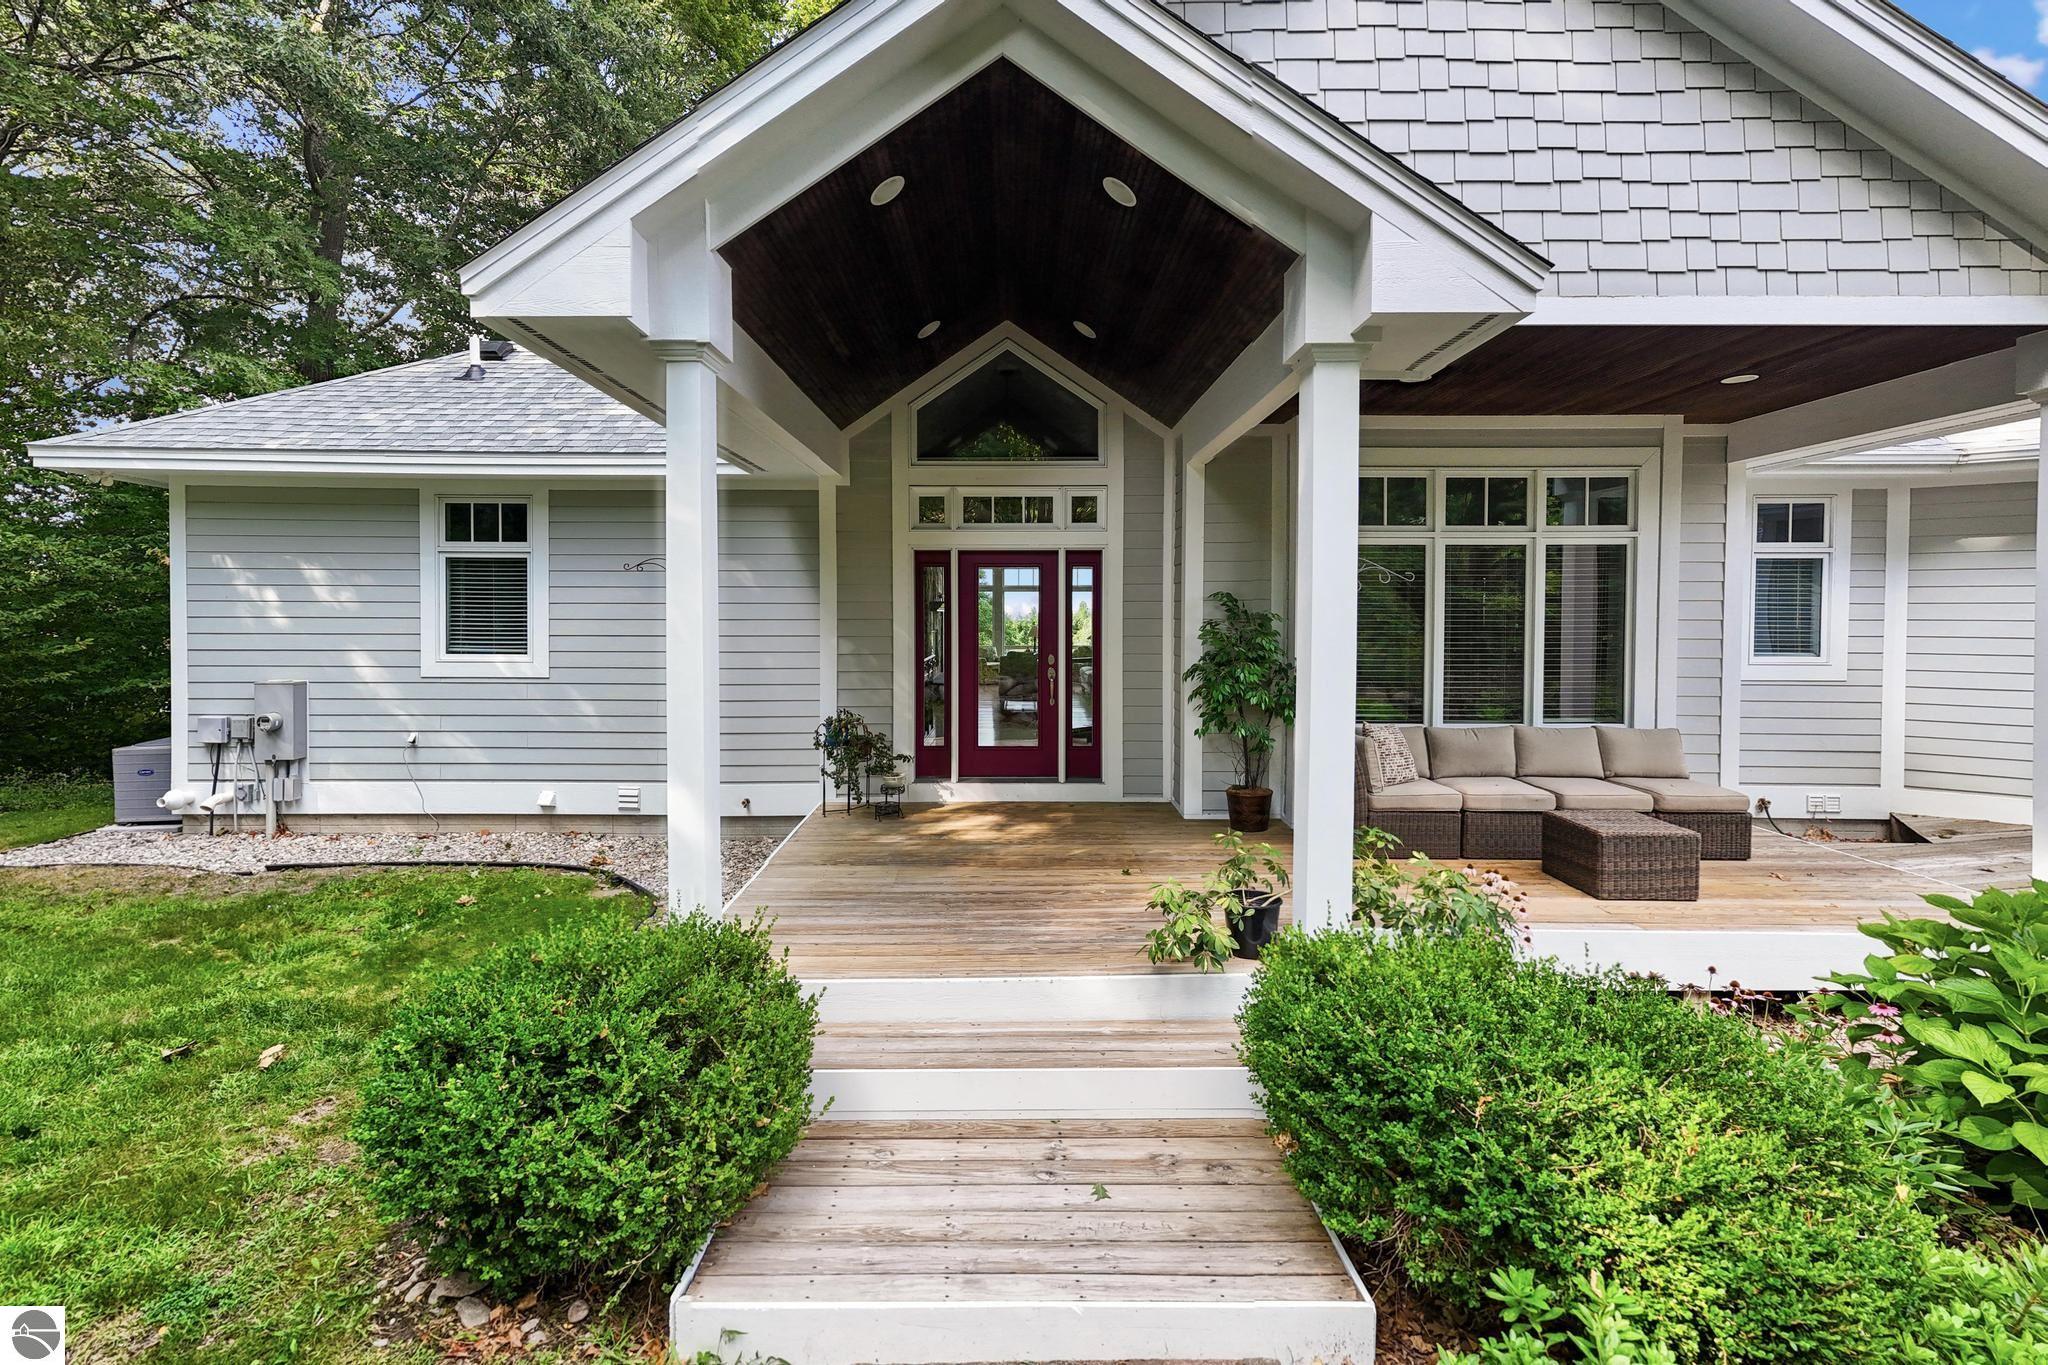
Property photo 1
Property photo 2
Property photo 3
Property photo 4
Property photo 5
3 Beds
4 Baths
4,864 sqft

$1,599,000

13857 S Windcrest, Traverse City MI, 49684

Price per sqft$328.74
Built in2003
Property size4,864 sqft
Property typeResidential
Listed by Erica Mohr with REO-TCRandolph-233022 Listing Contact: 231-499-5558

Overview

Active

Listed Sep 8, 2026

Updated 11 days ago

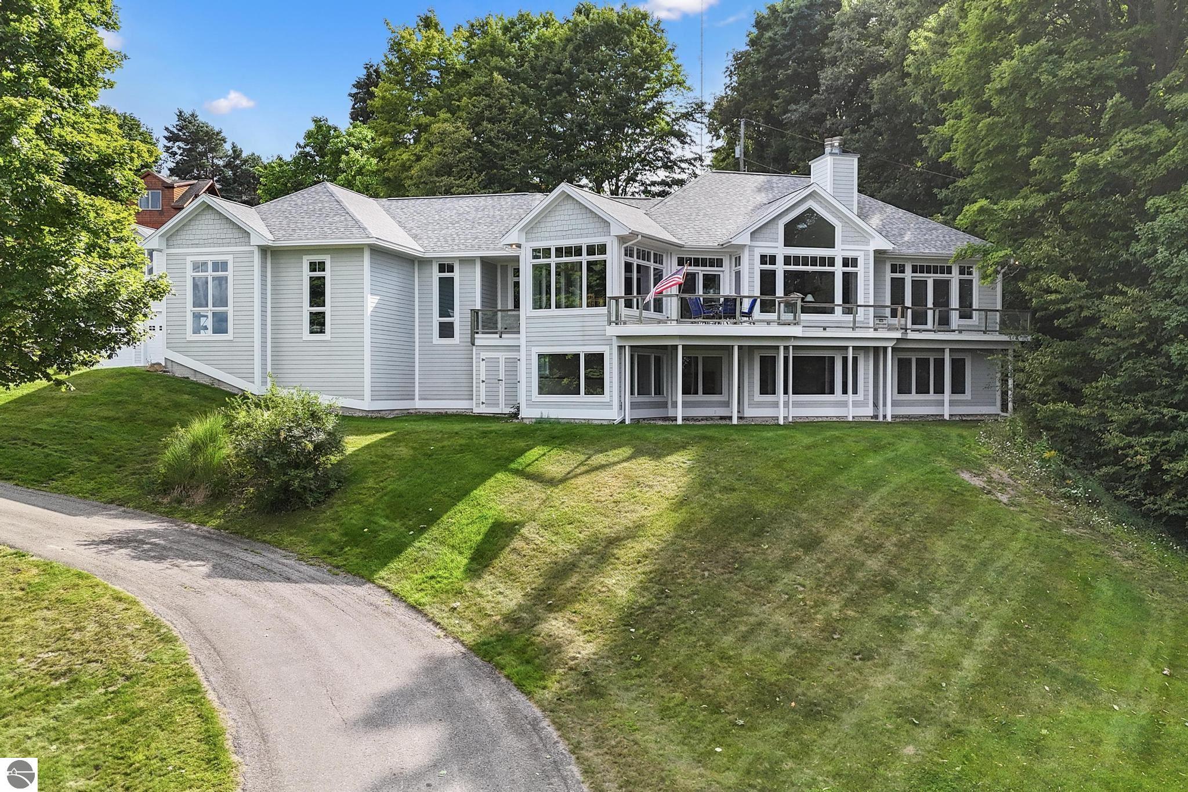
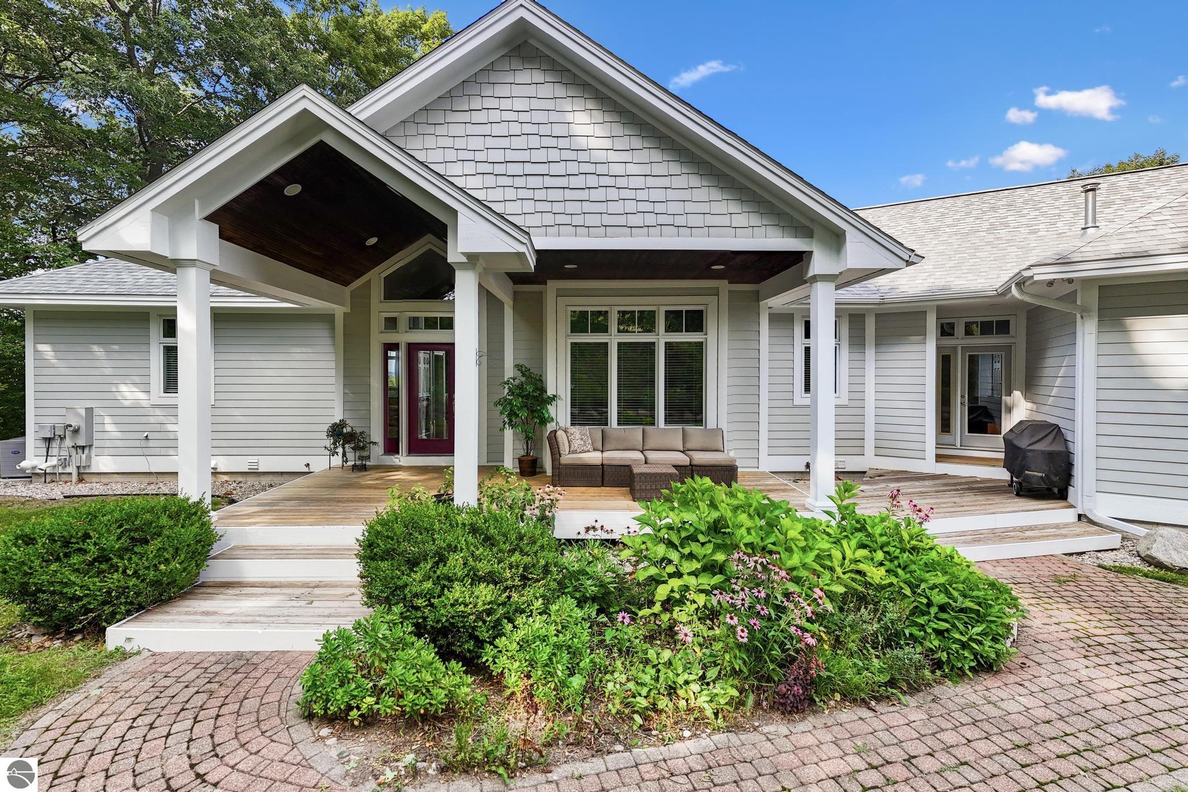
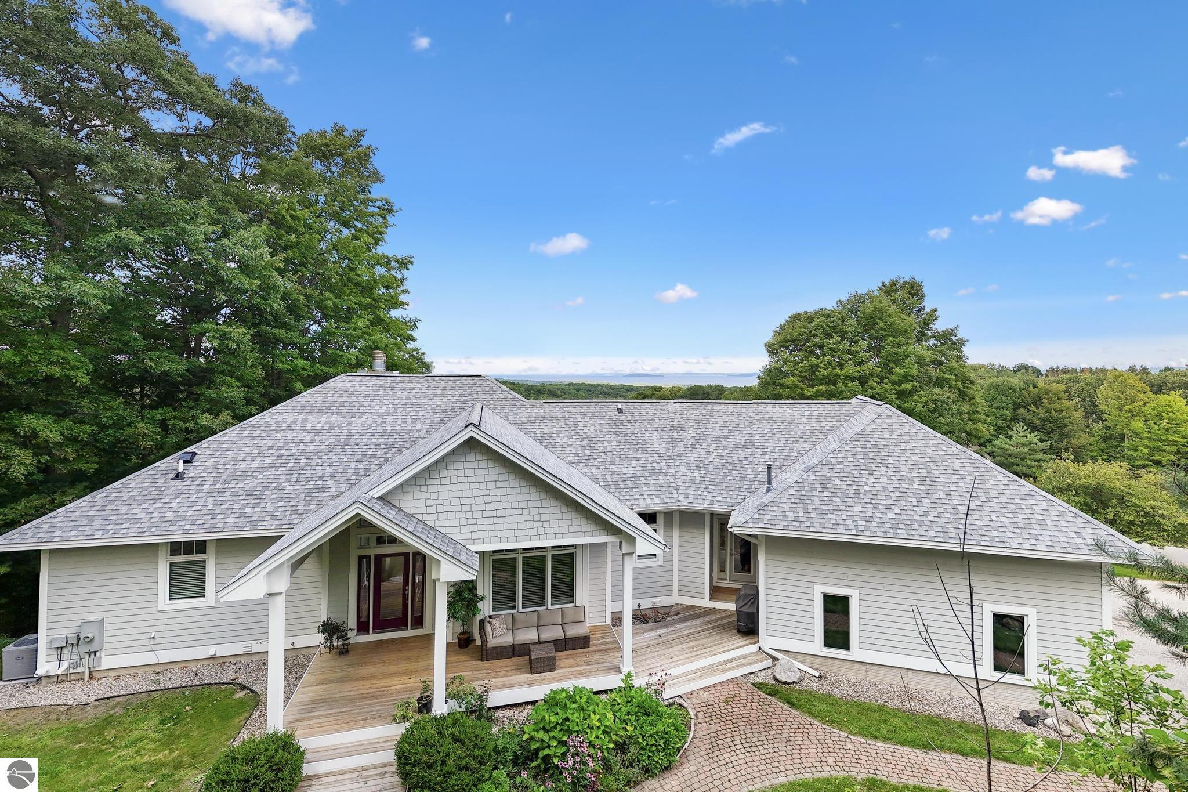
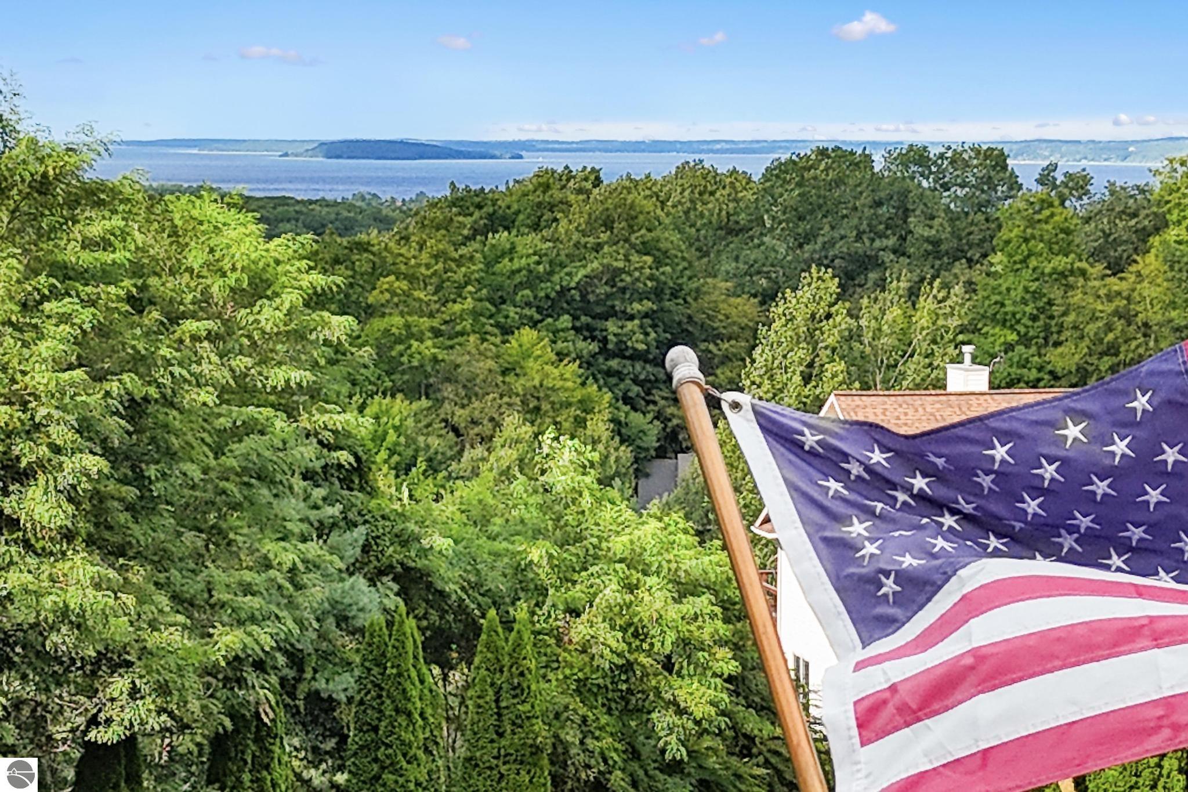
Some properties simply offer a beautiful home, others offer a way of life. Set on 1.67 acres of private, beautifully positioned land, this exceptional Traverse City property offers an uncommon blend of expansive water views, generous living spaces, extraordinary storage, and a sense of privacy rarely found so close to downtown Traverse City. From nearly every room, windows frame views toward Power Island and the surrounding waters, bringing Northern Michigan’s natural beauty into the home. Just one mile from the water and approximately two miles from downtown Traverse City, the setting feels wonderfully secluded while remaining remarkably convenient. Designed with an emphasis on both elegance and livability, the main level provides true one-level living, with a spacious primary en-suite and a dedicated home office. The vaulted living room creates an inviting sense of volume and light, anchored by a fireplace and surrounded by views. At the heart of the home, the expansive kitchen is equally suited to intimate mornings and memorable gatherings, featuring double islands, abundant cabinetry, and generous workspace. The adjoining dining room is wrapped in windows, creating an extraordinary setting for everything from casual dinners to holiday entertaining—with the landscape serving as the backdrop. The walkout lower level extends the living experience with full daylight windows and abundant natural light, offering two additional bedrooms, a study, and a spacious living room with its own fireplace. A private sauna adds another layer of comfort, creating the perfect place to unwind after a day on the water, trails, or slopes. The property’s garage and storage accommodations are exceptional. An oversized attached 43' x 24' three-car garage is complemented by a separate 30' x 26' detached garage with oversized doors, providing substantial room for vehicles, boats, recreational equipment, and workshop space. Enjoy the best of both worlds-secluded serenity just mins from town

$10,638/mo

Est. mortgage payment based on a $1,599,000 home price.

All estimates are provided by Luxury Presence for informational purposes only. Actual amounts may vary.

Additional information

MLS® ID
1950307

Interior Features

Bedrooms
3
Bathrooms
4
Fireplace
Yes
Cooling
Yes
Heating
Yes
Basement
Yes

Exterior Features

Lot Size
1.67 Acres

Other Property Details

Association Fee Frequency
Yearly
Garage
Yes
View
Yes
MLS provider logo

Listed by Erica Mohr with REO-TCRandolph-233022
Listing Contact: 231-499-5558 

The IDX display contains information sourced from the Northern Great Lakes REALTORS® MLS as of 9/17/2026. This data is intended solely for personal, non-commercial use and is not to be utilized for any other purposes except to identify potential properties for purchase. Although the MLS data displayed is typically considered reliable, it is not guaranteed to be accurate by the MLS. Buyers are responsible for verifying the accuracy of all information and are advised to conduct their own investigations or seek professional assistance. Other sources besides the Listing Agent may have contributed to the MLS data presented. Unless expressly specified in writing, the Broker/Agent has not confirmed any information obtained from external sources. The Broker/Agent may or may not have acted as the Listing and/or Selling Agent and cannot guarantee the accuracy of property locations displayed on any map. Any compensation offers are solely made to participants of the MLS where the listing is registered.

©2026 Northern Great Lakes REALTORS® MLS all rights reserved.

Data last updated on 9/17/2026 at 12:31 AM UTC


Powered by Luxury Presence