11573 Topview Drive
11573 Topview Drive
11573 Topview Drive
11573 Topview Drive
11573 Topview Drive
11573 Topview Drive
11573 Topview Drive
11573 Topview Drive
11573 Topview Drive
11573 Topview Drive
11573 Topview Drive
11573 Topview Drive
11573 Topview Drive
11573 Topview Drive
11573 Topview Drive
11573 Topview Drive
11573 Topview Drive
11573 Topview Drive
11573 Topview Drive
11573 Topview Drive
11573 Topview Drive
11573 Topview Drive
11573 Topview Drive
11573 Topview Drive
11573 Topview Drive
11573 Topview Drive
11573 Topview Drive
11573 Topview Drive
11573 Topview Drive
11573 Topview Drive
11573 Topview Drive
11573 Topview Drive
11573 Topview Drive
11573 Topview Drive
11573 Topview Drive
11573 Topview Drive
11573 Topview Drive
11573 Topview Drive
11573 Topview Drive
11573 Topview Drive
11573 Topview Drive
11573 Topview Drive
11573 Topview Drive
11573 Topview Drive
11573 Topview Drive
11573 Topview Drive
11573 Topview Drive
11573 Topview Drive
11573 Topview Drive
11573 Topview Drive
11573 Topview Drive
SEE ALL PHOTOS
11573 Topview Drive
11573 Topview Drive
11573 Topview Drive
11573 Topview Drive
11573 Topview Drive
11573 Topview Drive
11573 Topview Drive
11573 Topview Drive
11573 Topview Drive
11573 Topview Drive
11573 Topview Drive
11573 Topview Drive
11573 Topview Drive
11573 Topview Drive
11573 Topview Drive
11573 Topview Drive
11573 Topview Drive
11573 Topview Drive
11573 Topview Drive
11573 Topview Drive
11573 Topview Drive
11573 Topview Drive
11573 Topview Drive
11573 Topview Drive
11573 Topview Drive
11573 Topview Drive
11573 Topview Drive
11573 Topview Drive
11573 Topview Drive
11573 Topview Drive
11573 Topview Drive
11573 Topview Drive
11573 Topview Drive
11573 Topview Drive
11573 Topview Drive
11573 Topview Drive
11573 Topview Drive
11573 Topview Drive
11573 Topview Drive
11573 Topview Drive
11573 Topview Drive
11573 Topview Drive
11573 Topview Drive
11573 Topview Drive
11573 Topview Drive
11573 Topview Drive
11573 Topview Drive
11573 Topview Drive
11573 Topview Drive
11573 Topview Drive
11573 Topview Drive
Listed by Trent Sims with The Mitten Real Estate Group Listing Contact: 231-388-0770 
For Sale

11573 Topview Drive

11573 Topview Drive, Williamsburg, MI 49690

$725,000
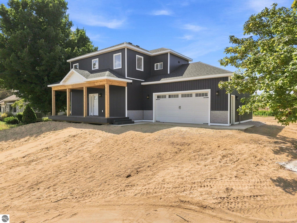
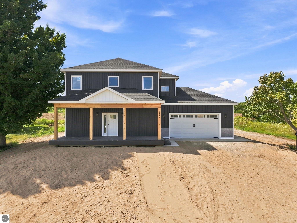
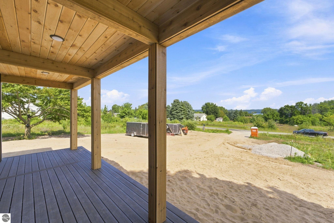
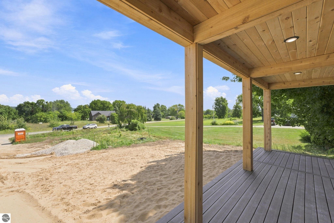
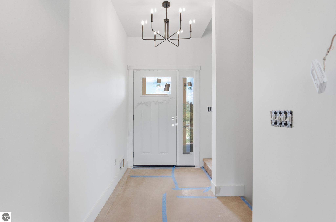
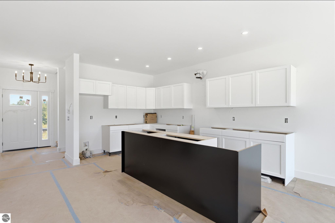
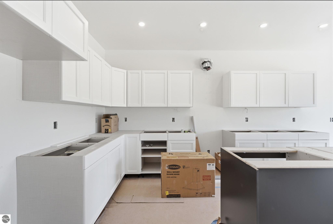
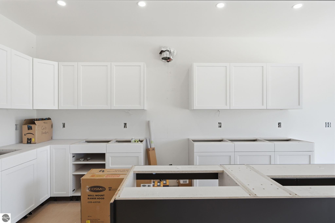
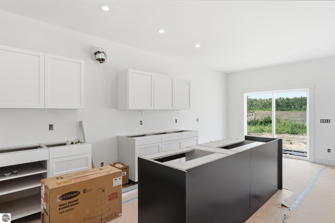
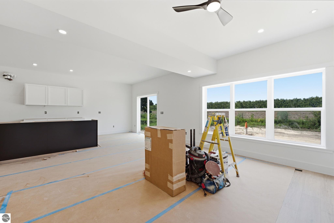
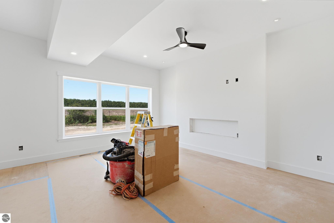
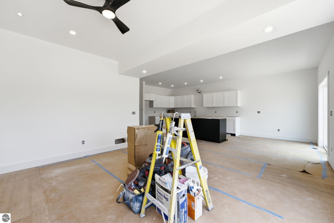
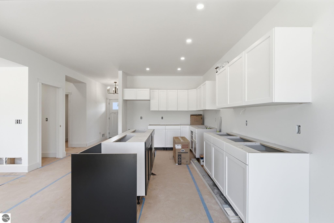
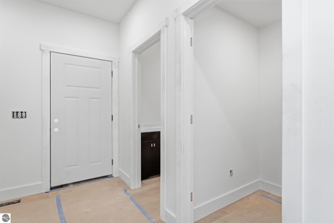
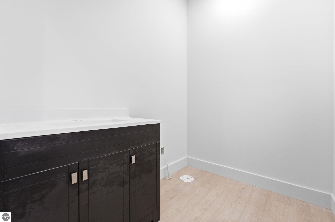
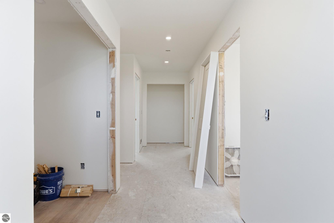
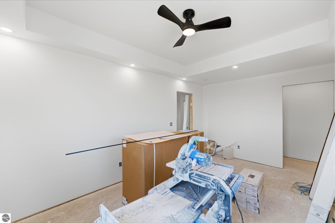
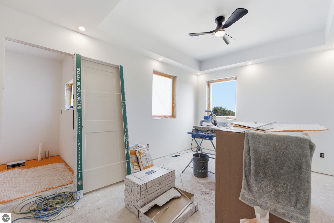
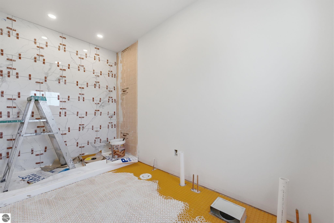
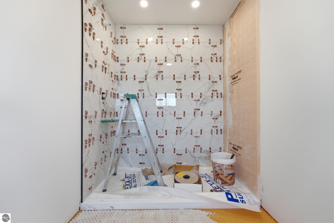
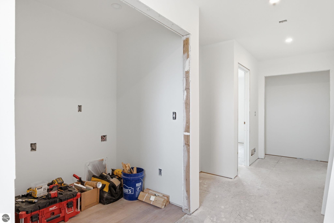
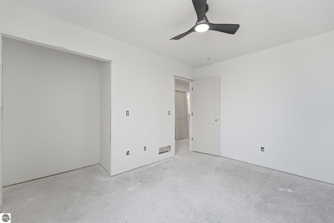
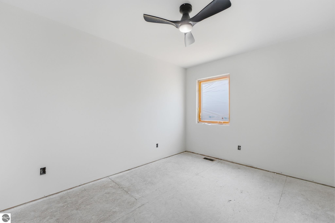
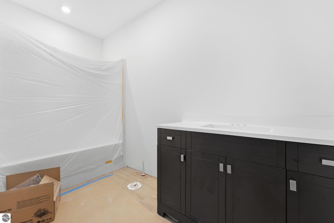
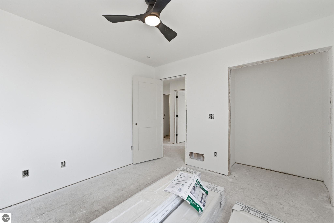
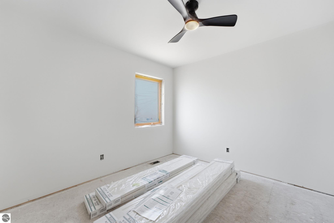
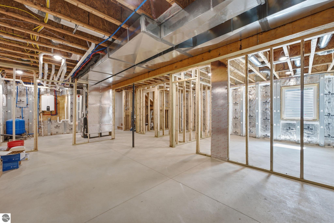
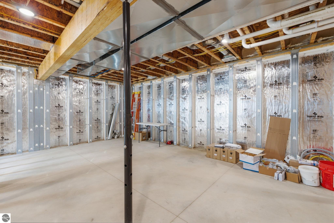
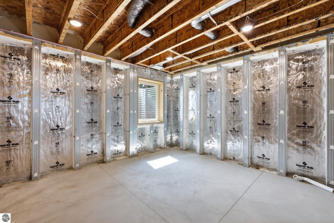
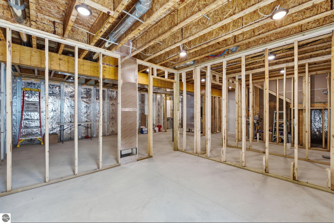
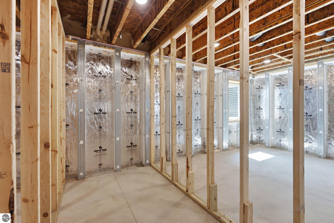
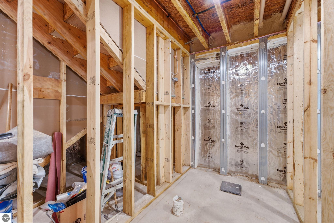
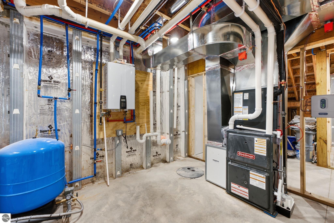
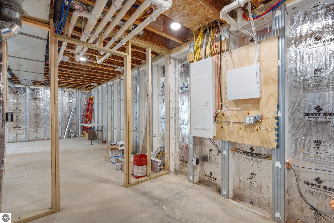
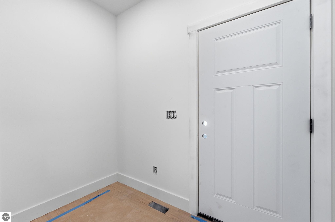
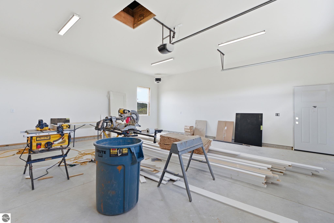
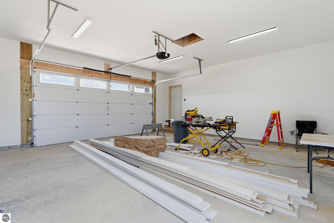
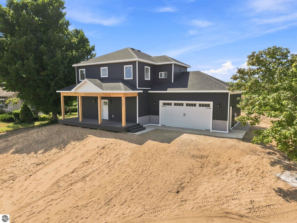
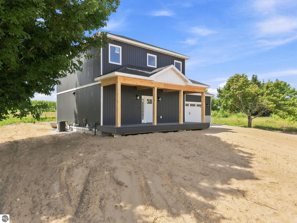
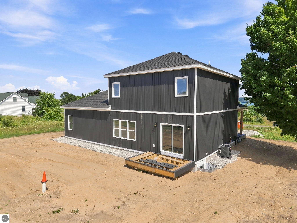
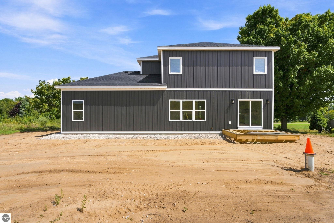
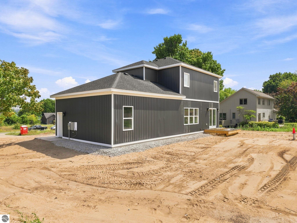
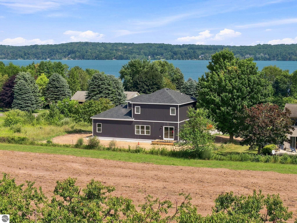
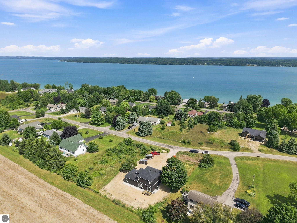
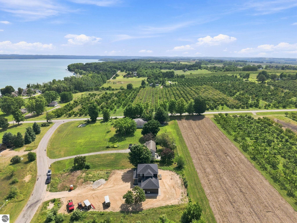
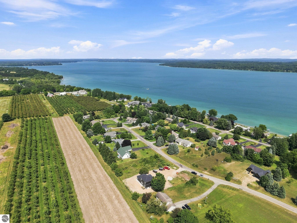
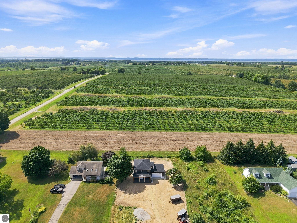
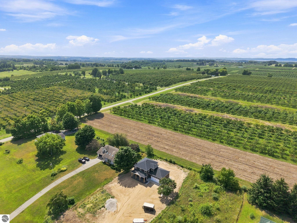
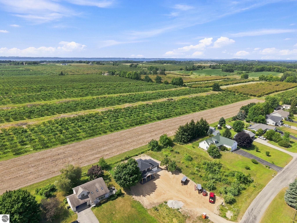
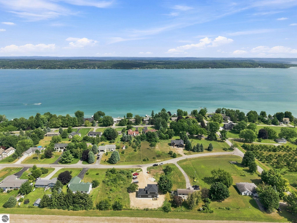
Set in one of Northern Michigan's most desirable locations, this 3-bedroom, 2.5-bath new construction home offers 1,840 square feet of finished living space, phenomenal Elk Lake views, walkable lake access, and the highly sought-after Elk Rapids School District. The private lot backs to a private cherry orchard, creating a peaceful backdrop and added privacy. Inside, a timeless craftsman-inspired design meets a clean, elevated finish palette. The kitchen features white cabinetry, a contrasting black island, gold hardware, white quartz countertops, and stainless steel appliances. The adjoining living room centers around a custom mantel and electric fireplace, creating a natural gathering space. The primary suite offers a beautifully finished bath with black tile flooring and in-floor heat, a white tile shower, custom glass sliding door with black trim, and black fixtures. Throughout the home, craftsman-style trim, two-panel craftsman doors, alabaster walls, black fixtures, and black vanities with white marble tops create a cohesive, sophisticated look. The home is also designed with the future in mind. The basement is pre-framed for a bedroom, family room, storage room, mechanical room, and future bathroom, with additional finishing available for an added cost. Select finish choices are still available, providing the opportunity to personalize the home during construction. A finished garage with electric heater, asphalt driveway, fully irrigated yard, zoned HVAC, and gas instant water heater add everyday convenience. With new construction, water views, nearby lake access, a private orchard backdrop, and the opportunity to make select finishes your own, this is a rare opportunity to purchase a home in a location that is difficult to replicate.

3
beds

3
baths

1,840 Sq.Ft. LIVING AREA

0.52 Acres lot

Trent Sims

Trent Sims

Features & Amenities

Interior

  • total bedrooms3
  • Total bathrooms3
  • full bathrooms2
  • half bathroom1
  • Laundry room Upper Level
  • Flooring Carpet
  • Fireplace Insert
  • APPLIANCES Refrigerator, Oven/Range, Dishwasher, Microwave, Freezer, Exhaust Fan
  • other interior Features Entrance Foyer, Pantry, Breakfast Nook, Granite Bath Tops, Granite Counters, Kitchen Island, Mud Room, Great Room, Cable TV, Wi Fi

Area & Lot

  • Status For Sale
  • Living Area1,840 Sq.Ft.
  • Lot Area0.52 Acres
  • MLS® ID1949834
  • TypeResidential
  • YEAR BUILT2026
  • Architecture StylesCraftsman
  • Water FrontageNear PubAccess w/in 500
  • View DescriptionWater, Countryside View, Seasonal View
  • School DistrictElk Rapids Schools

Exterior

  • STORIES2
  • Garage Space2.0
  • water SourcePrivate
  • roofAsphalt
  • lot featuresCleared, Sloped, Landscaped
  • parkingAsphalt, Attached, Garage Door Opener, Paved, Heated Garage, Finished Rooms, Concrete Floors
  • HEAT TYPEForced Air, Fireplace(s), Natural Gas
  • AIR CONDITIONINGCentral Air
  • sewerPrivate Sewer
  • SubstructureInsulated Concrete Panels
  • Disability FeaturesNone
  • other exterior FeaturesSprinkler System, Sidewalk

Financial

  • Sales Price$725,000
image

Schedule a Showing

We would love to show you our beautiful property. Please select your preferred date and time below. An agent will be in touch shortly to confirm your appointment.

Schedule a Showing

We would love to show you our beautiful property. Please select your preferred date and time below. An agent will be in touch shortly to confirm your appointment.

Thank you for your interest in 11573 Topview Drive, Williamsburg, MI 49690. We are reviewing your request and will be in touch shortly!

Mortgage Calculator

Estimate your monthly mortgage payment, including the principal and interest, property taxes, and HOA. Adjust the values to generate a more accurate rate.

All estimates are provided for informational purposes only. Actual amounts may vary.
$0,000 Your Payment 20 15 65
$0,000 Your Payment

Work With Us

Bringing together a team with the passion, dedication, and resources to help our clients reach their buying and selling goals. With you every step of the way.

Follow Us on Instagram