
212 S Four Mile Road
SEE ALL PHOTOS
212 S Four Mile Road
Listed by with The Mitten Real Estate Group Listing Contact: 231-944-6384 
For Sale

212 S Four Mile Road

212 S Four Mile Road, Traverse City, MI 49696

$285,000
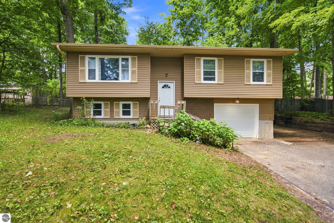
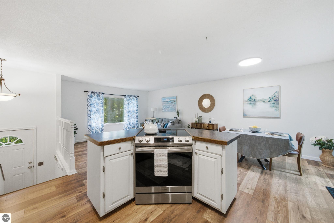
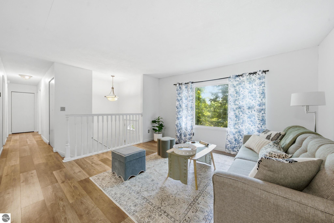
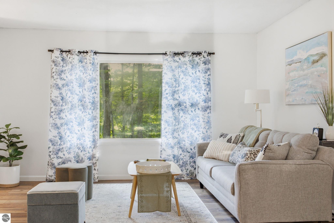
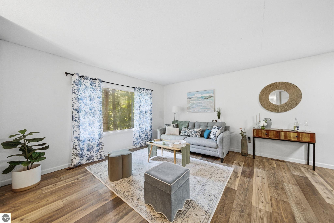
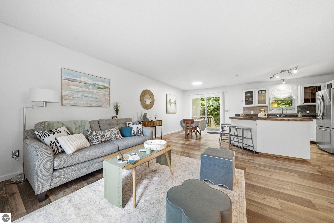
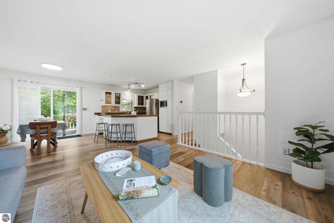
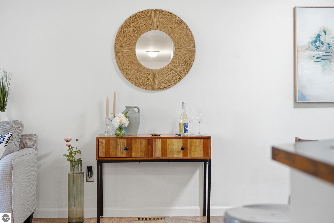
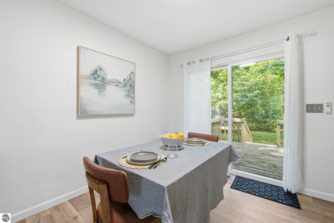
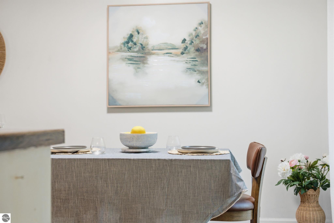
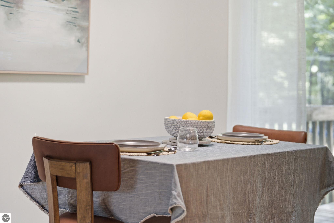
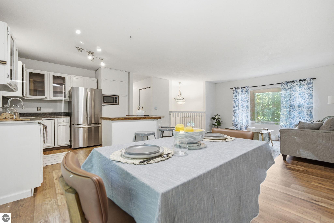
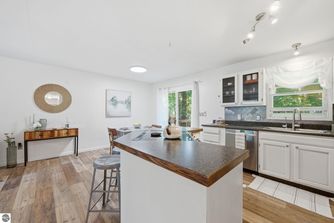
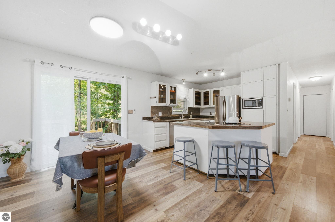
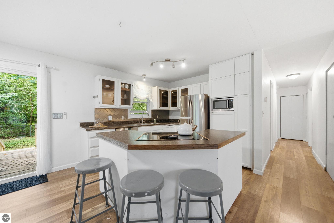
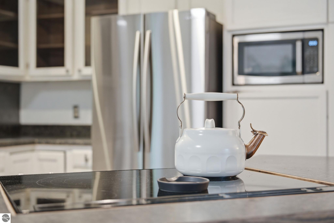
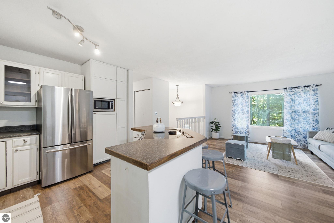
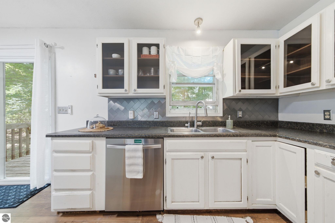
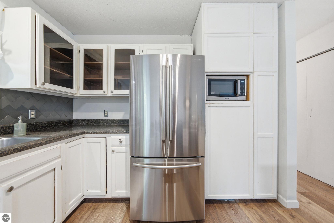
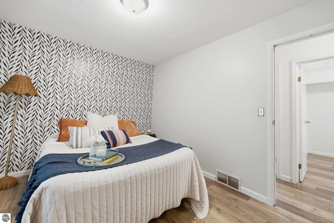
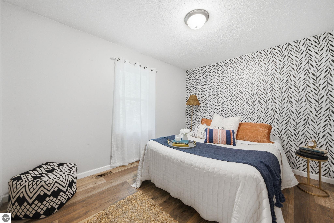
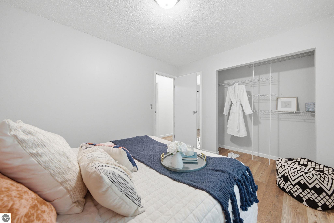
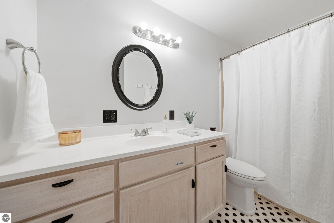
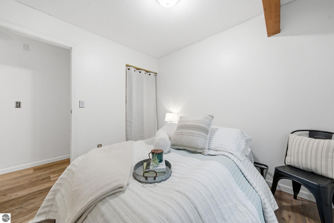
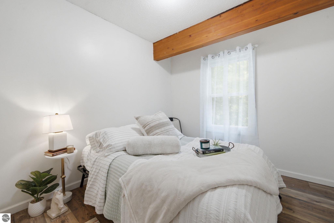
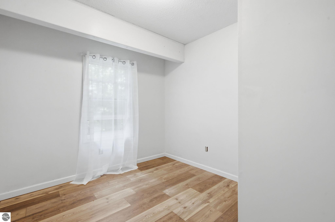
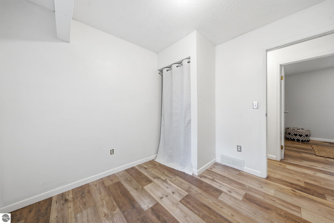
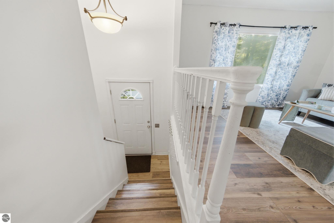
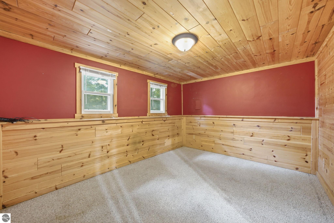
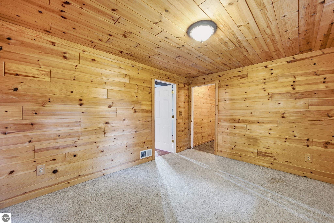
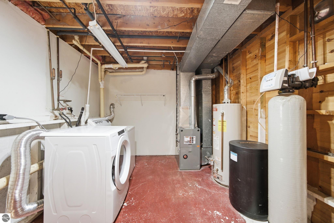
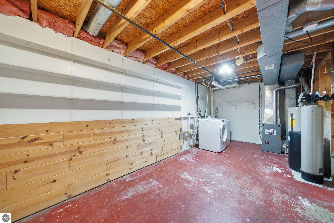
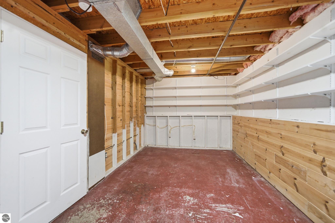
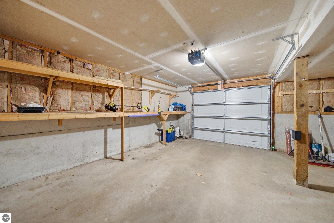
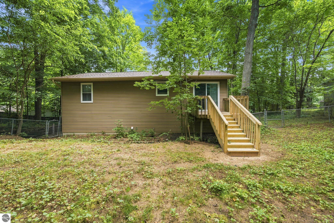
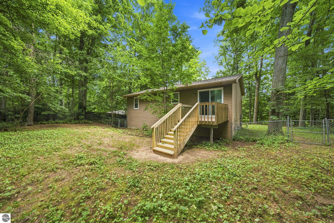
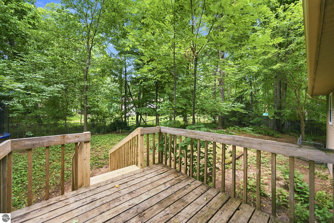
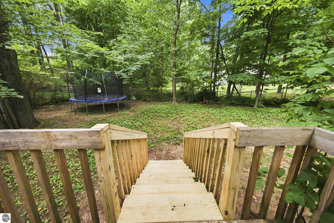
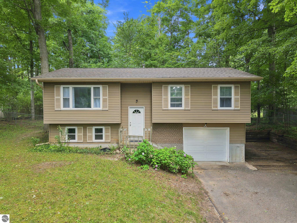
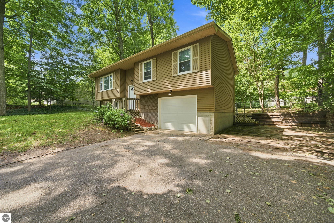
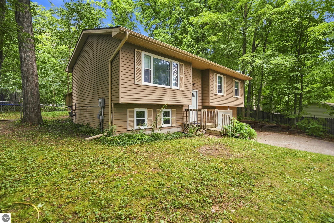
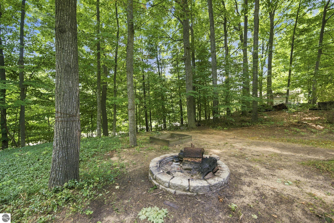
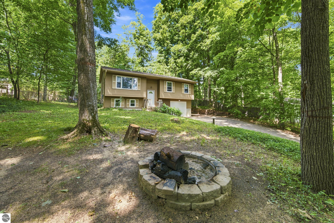
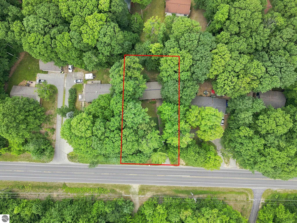
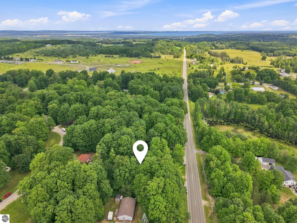
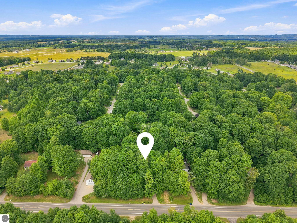
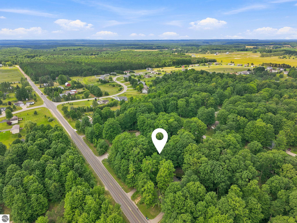
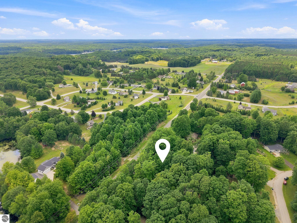
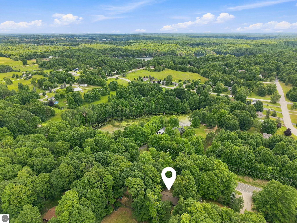
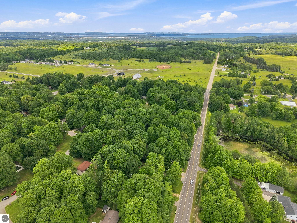
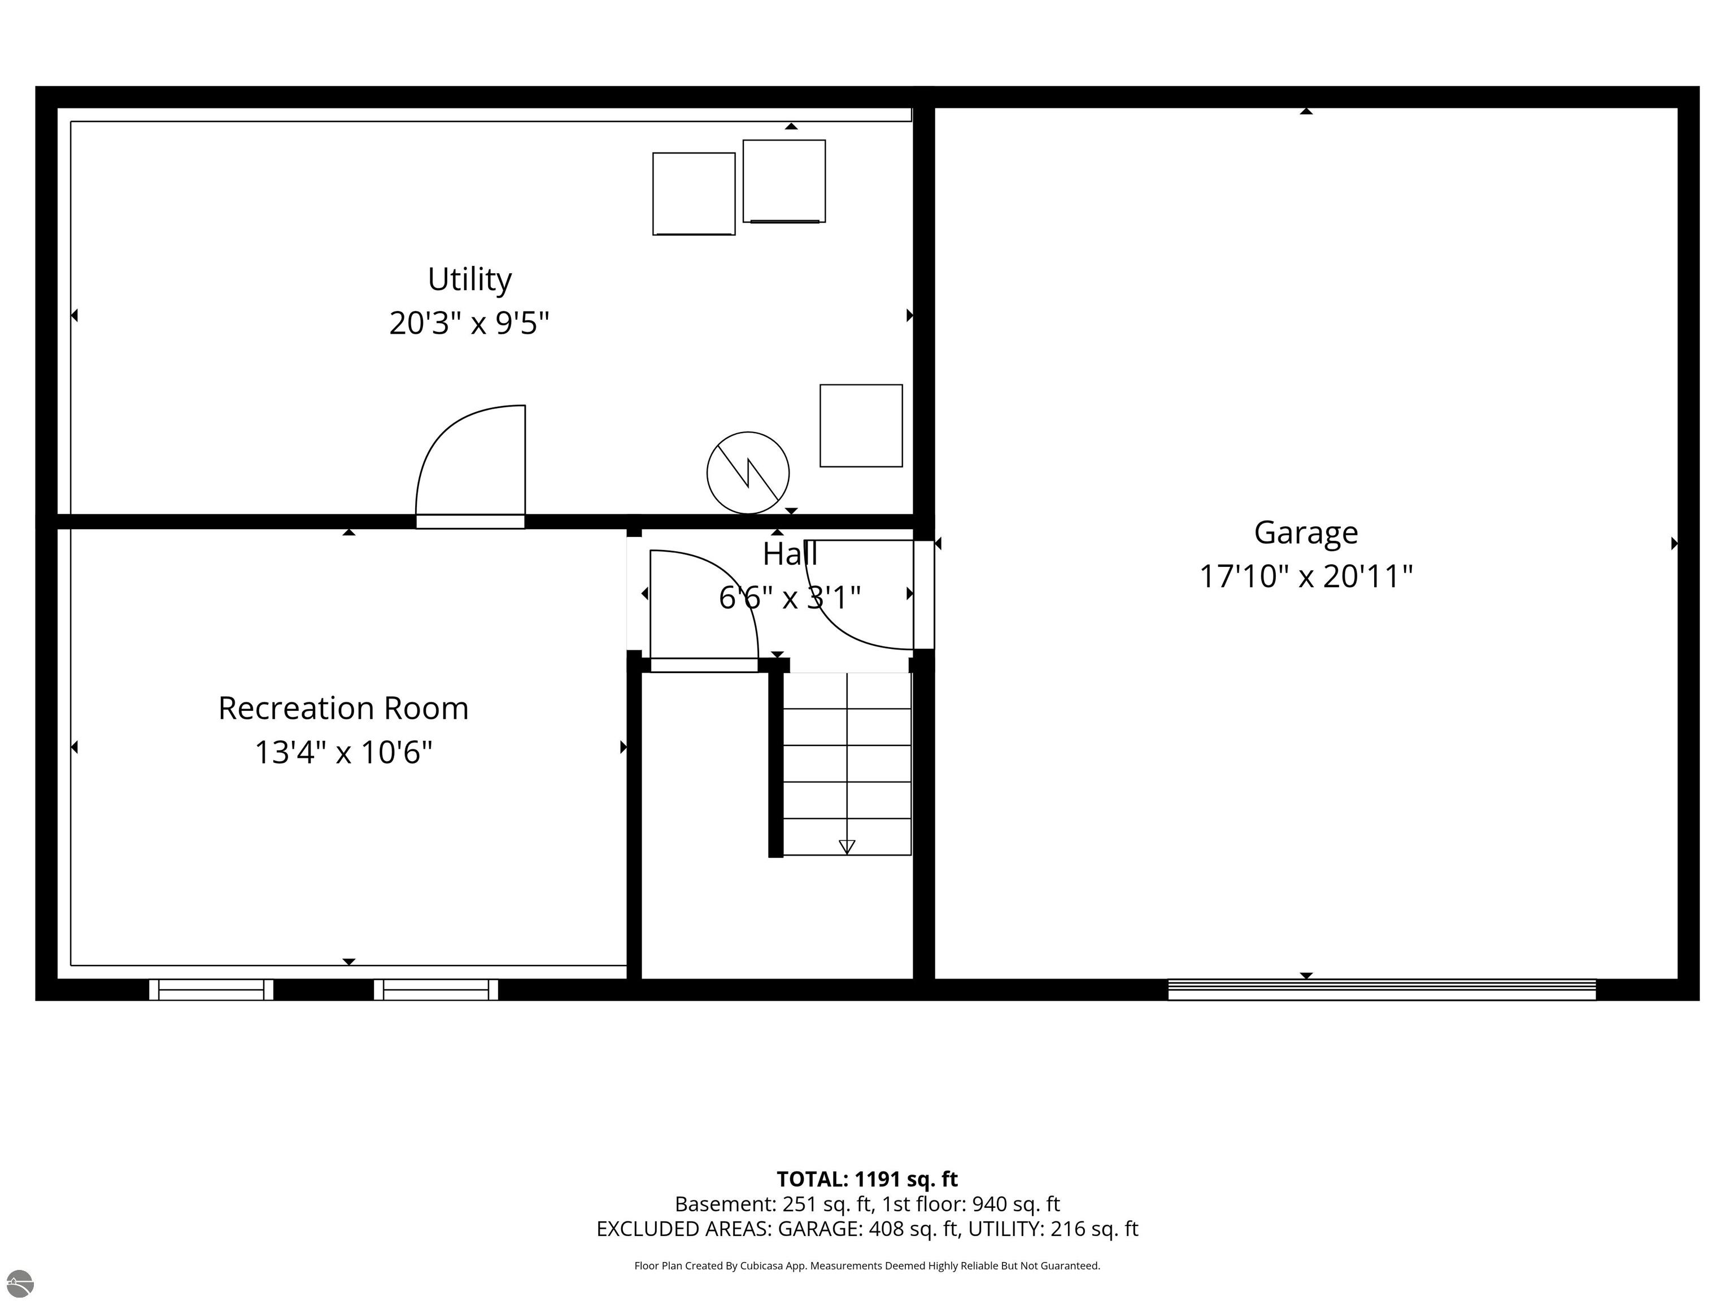
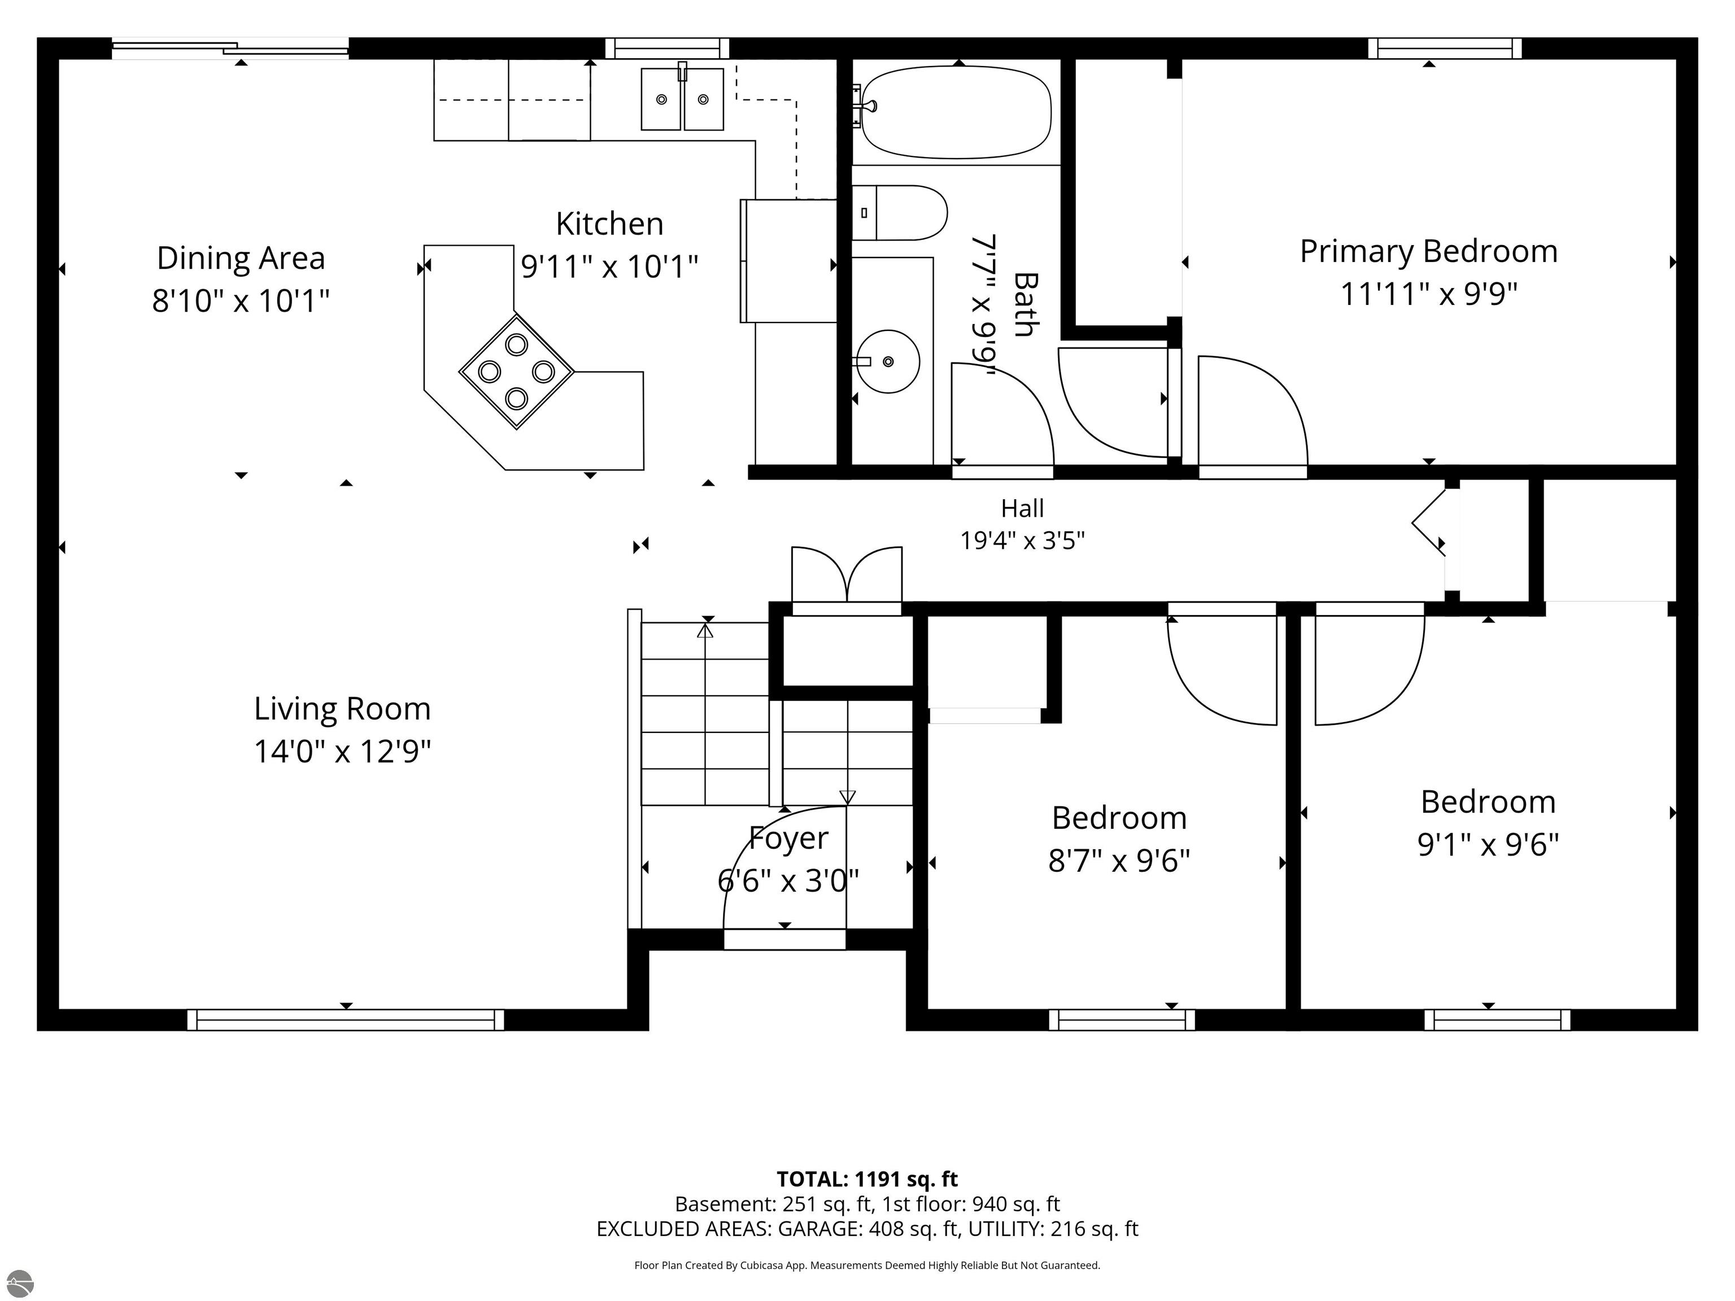
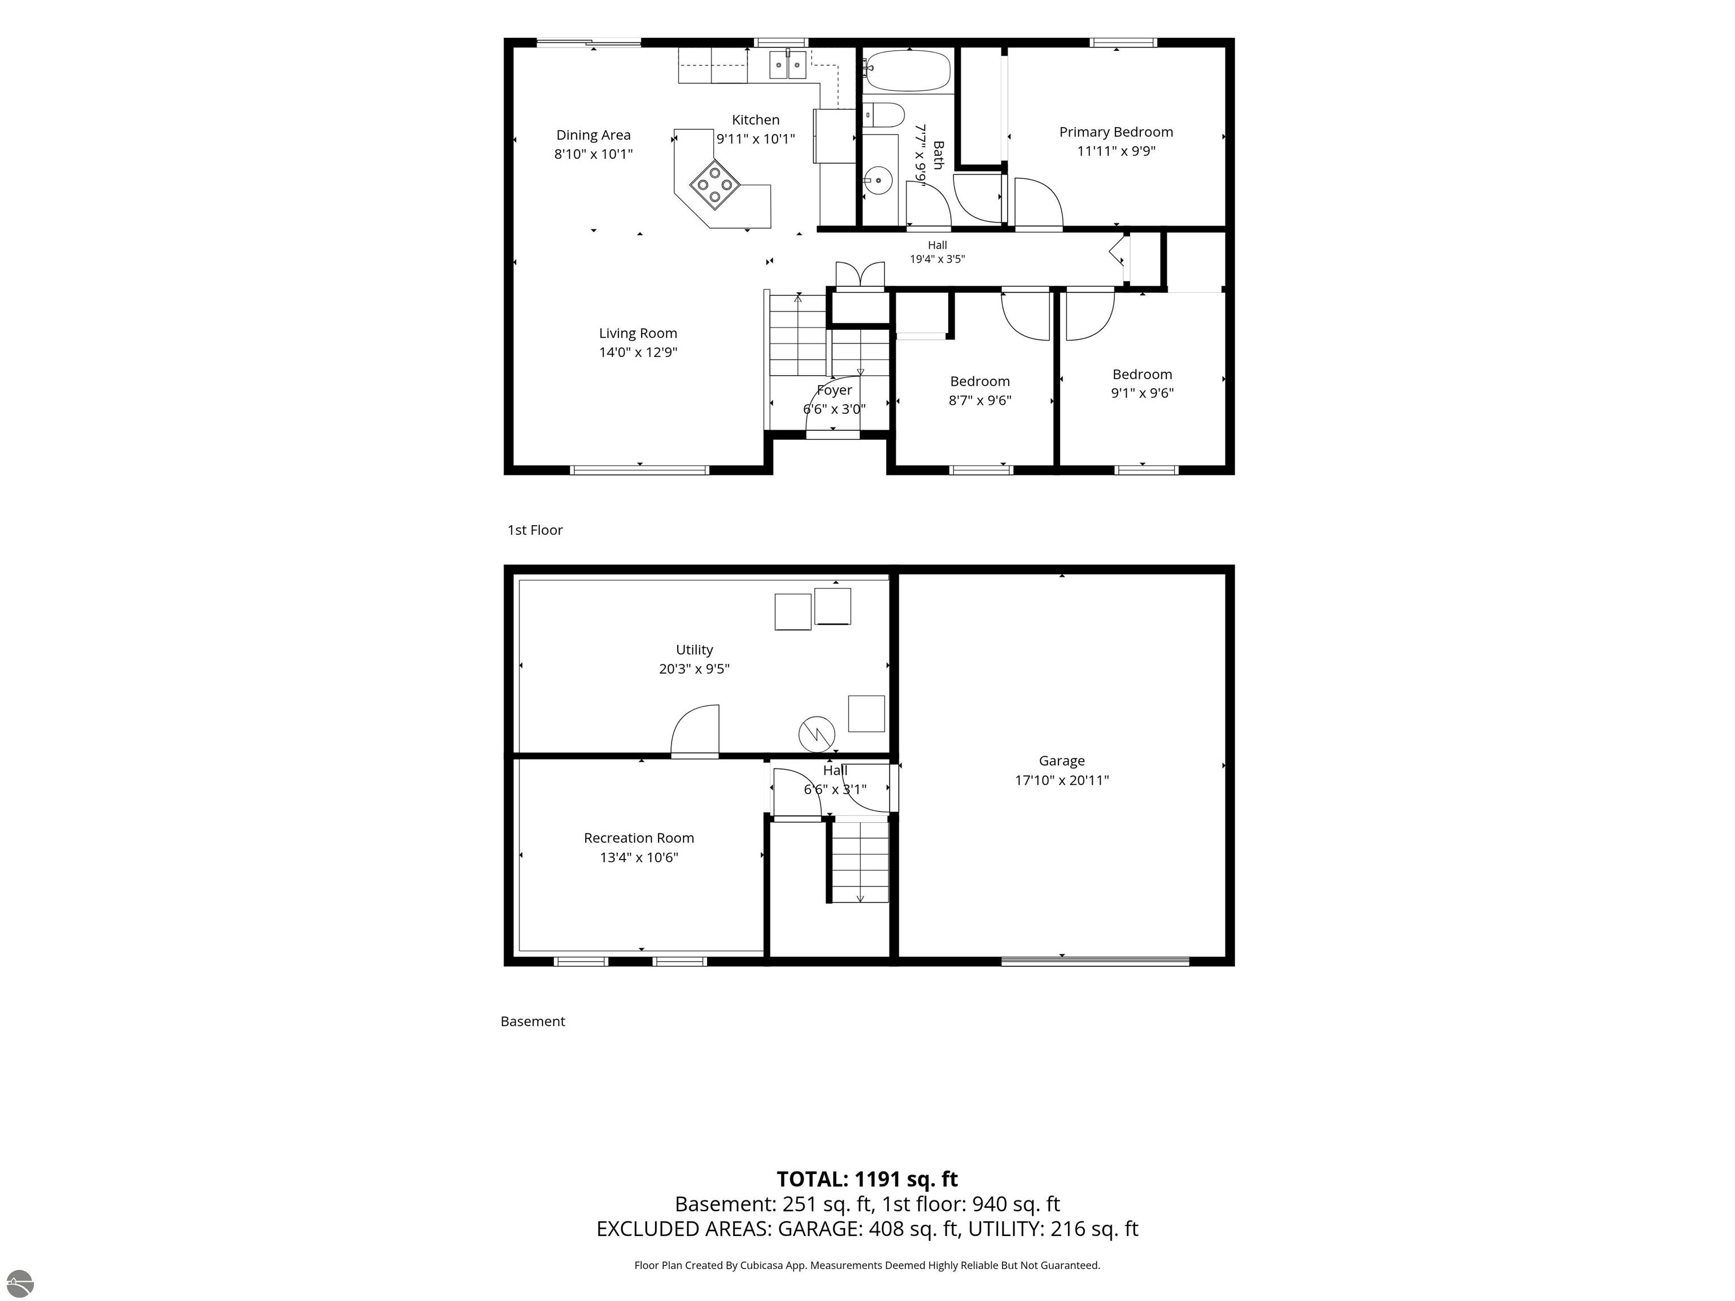
Tucked among the trees on the east side of Traverse City, this three-bedroom home with additional flex space offers privacy, versatility, and convenient access to everything the area has to offer. The open-concept main living area creates an inviting setting for everyday living and entertaining, while three bedrooms on the main level provide a functional layout. The lower level offers flexible additional living space that could serve as a fourth bedroom, family room, recreation room, home office, or whatever best fits your needs. Owner updates include a new roof in October 2021, updated flooring, fresh paint, bathroom tile work, and updated deck stairs. Ample cabinetry and a pantry provide plenty of storage in the kitchen, with additional storage available in the lower level and attached garage. Outside, enjoy a private, wooded setting on just under half an acre, complete with a fenced backyard, deck, and extra parking beside the garage. The natural surroundings create a peaceful backdrop where deer, birds, and other Northern Michigan wildlife can often be enjoyed from your own backyard. Conveniently located near Vasa trailheads, Timber Ridge, Centre Ice Arena, Grace MacDonald Park, the Brown Bridge Quiet Area and Conservancy, Ranch Rudolph, Cherry Knoll Elementary, East Middle School, St. Elizabeth Ann Seton Catholic School, Grand Traverse Academy, grocery stores, shopping, and more. Enjoy a relaxing setting that combines privacy, recreation, and convenient access to downtown Traverse City.

8/1/2026 11:00AM - 12:30PM EDT

3
beds

1
bath

1,191 Sq.Ft. LIVING AREA

0.4 Acres lot

Aubrey Vandemark

Aubrey Vandemark

Features & Amenities

Interior

  • total bedrooms3
  • Total bathroom1
  • full bathroom1
  • Laundry room Lower Level
  • Fireplace None
  • APPLIANCES Refrigerator, Oven/Range, Dishwasher, Microwave, Washer, Dryer
  • other interior Features Pantry, Kitchen Island, Drywall, Cable TV, High Speed Internet

Area & Lot

  • Status For Sale
  • OPEN HOUSE

    8/1/2026 11:00AM - 12:30PM EDT

  • Living Area1,191 Sq.Ft.
  • Lot Area0.4 Acres
  • MLS® ID1948642
  • TypeResidential
  • YEAR BUILT1980
  • Water FrontageNone
  • View DescriptionCountryside View
  • School DistrictTraverse City Area Public Schools

Exterior

  • STORIES2
  • Garage Space1.0
  • water SourcePrivate
  • roofAsphalt
  • lot featuresWooded-Hardwoods, Wooded, Rolling Slope, Metes and Bounds
  • parkingAsphalt, Attached, Drive Under/Built-In
  • HEAT TYPEForced Air, Natural Gas
  • sewerPrivate Sewer
  • SubstructurePoured Concrete
  • Disability FeaturesNone

Financial

  • Sales Price$285,000
image

Schedule a Showing

We would love to show you our beautiful property. Please select your preferred date and time below. An agent will be in touch shortly to confirm your appointment.

Schedule a Showing

We would love to show you our beautiful property. Please select your preferred date and time below. An agent will be in touch shortly to confirm your appointment.

Thank you for your interest in 212 S Four Mile Road, Traverse City, MI 49696. We are reviewing your request and will be in touch shortly!

Mortgage Calculator

Estimate your monthly mortgage payment, including the principal and interest, property taxes, and HOA. Adjust the values to generate a more accurate rate.

All estimates are provided for informational purposes only. Actual amounts may vary.
$0,000 Your Payment 20 15 65
$0,000 Your Payment

Work With Us

Bringing together a team with the passion, dedication, and resources to help our clients reach their buying and selling goals. With you every step of the way.

Follow Us on Instagram