3221 N Four Mile Road
SEE ALL PHOTOS
3221 N Four Mile Road
Listed by Trent Sims with The Mitten Real Estate Group Listing Contact: 231-388-0770 
Sold

3221 N Four Mile Road

3221 N Four Mile Road, Traverse City, MI 49686

$257,260
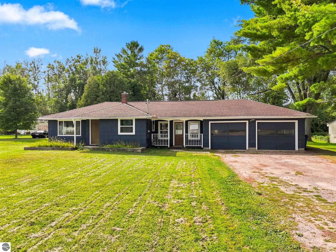
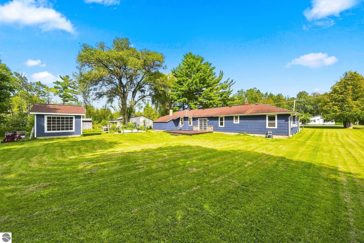
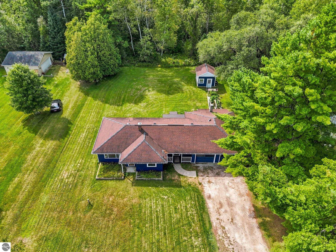
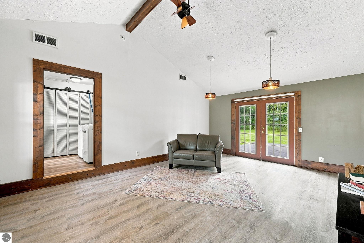
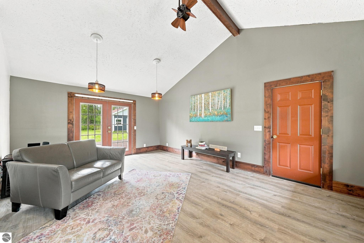
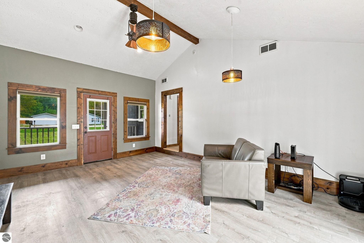
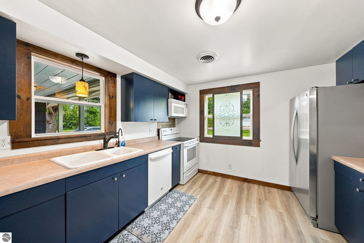
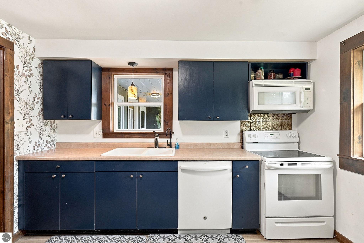
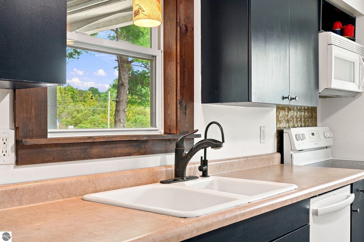
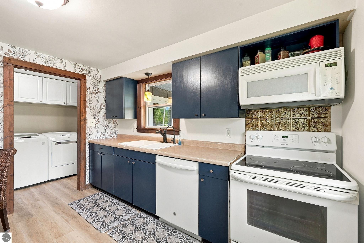
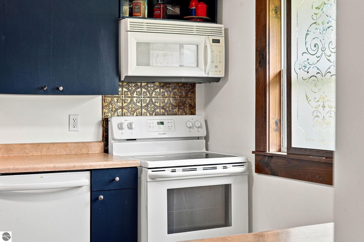
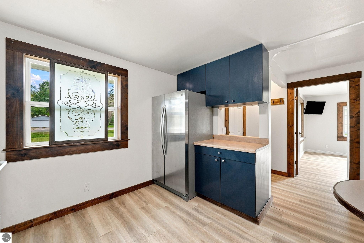
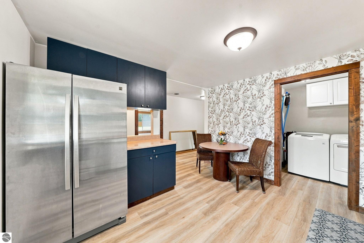
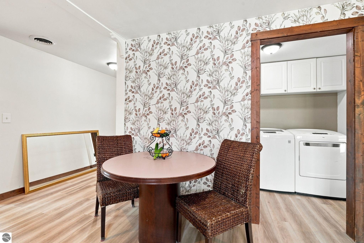
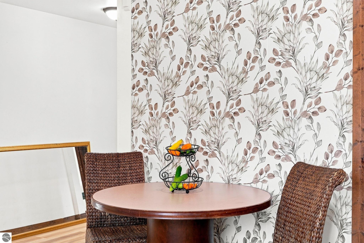
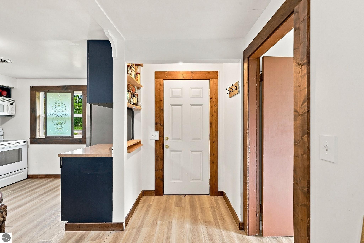
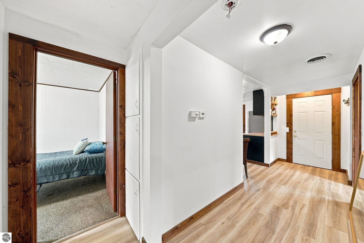
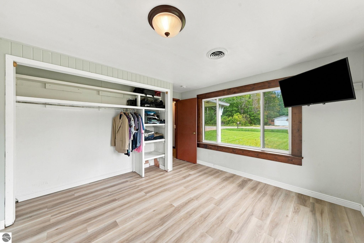
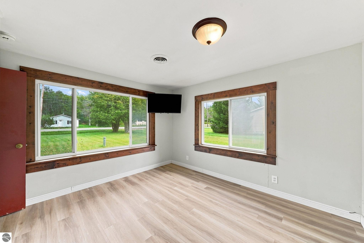
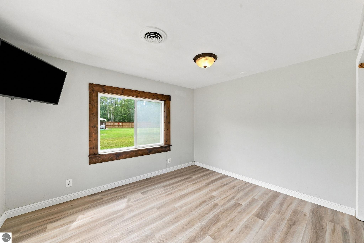
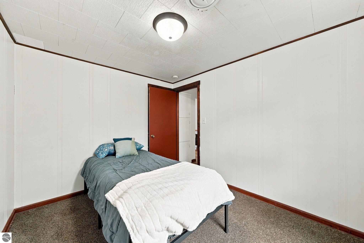
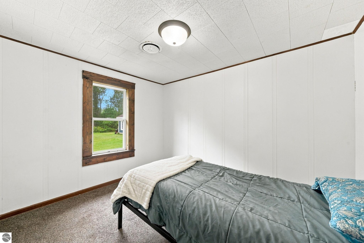
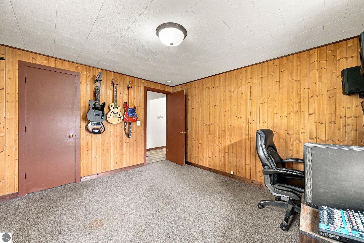
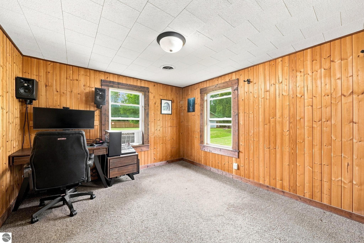
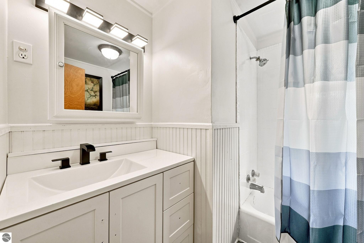
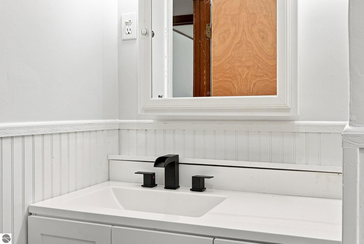
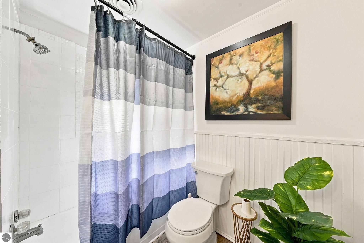
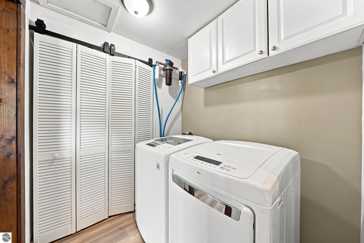
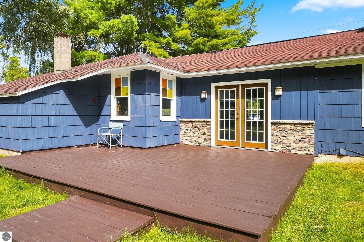
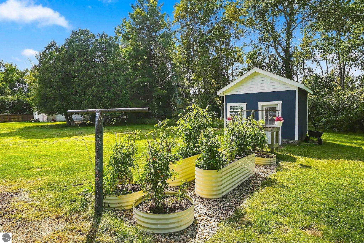
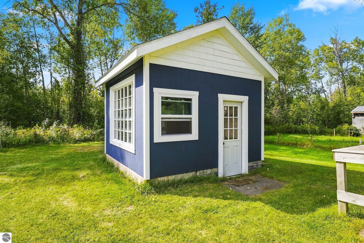
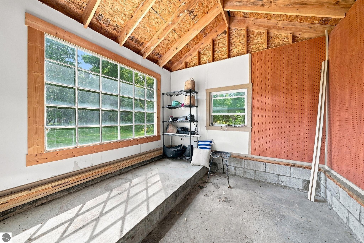
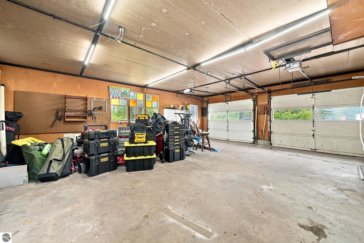
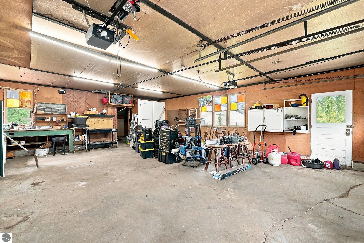
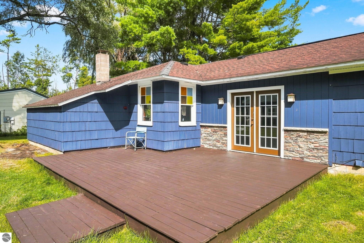
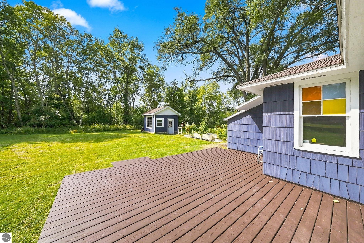
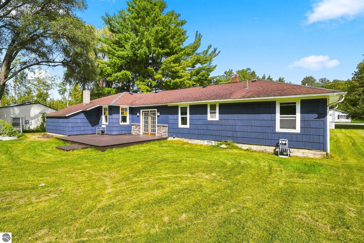
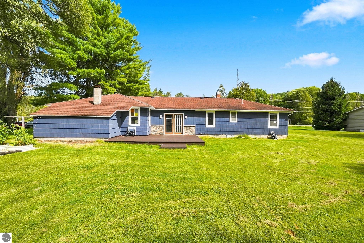
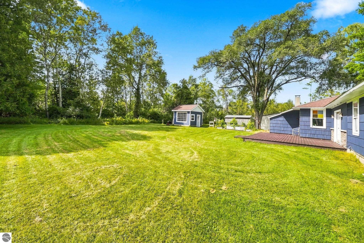
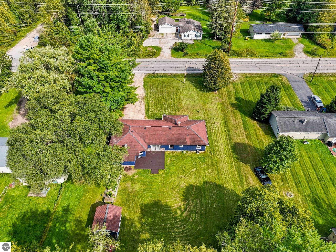
Space, updates, and a backyard you'll actually want to use! This 3-bedroom, 1-bath ranch offers easy main-floor living with thoughtful improvements, a beautiful garden, and a spacious attached garage. Inside, the vaulted living room creates an open, airy feel and connects naturally to the laundry, kitchen, three bedrooms, and full bath. A brand new vanity, fresh paint and vinyl plank flooring give the home a clean, updated feel while keeping the layout comfortable and functional. Step outside and you'll find a backyard made for enjoying Northern Michigan summers. The living room opens directly onto the back deck overlooking a beautiful, established garden with plenty of room to entertain, relax, or let the pets enjoy the outdoors. The deck has been freshly stained, and a garden shed provides convenient storage for tools and outdoor gear. The attached garage has additional storage space and offers plenty of flexibility with a built-in workbench and direct access into the home. Whether you need space for vehicles, bikes, tools, outdoor gear, or a workshop, there's room to make it work for you. The location puts everyday conveniences close at hand, with grocery stores, shopping, restaurants, and other essentials just minutes away. Enjoy the TART Trail, area beaches, boat launch, local farm stand, parks, and plenty of places to grab a bite and enjoy the outdoors. If you're looking for a home that combines practical one-level living with a backyard worth spending time in, this one deserves a look!

3
beds

1
bath

1,062 Sq.Ft. LIVING AREA

0.46 Acres lot

Dereck Dykes

Dereck Dykes

Sarah Dykes

Sarah Dykes

Features & Amenities

Interior

  • total bedrooms3
  • Total bathroom1
  • full bathroom1
  • Laundry room Main Level
  • Flooring Carpet
  • Fireplace None
  • APPLIANCES Refrigerator, Oven/Range, Dishwasher, Washer, Dryer
  • other interior Features Vaulted Ceiling(s), Cable TV, Wi Fi

Area & Lot

  • Status Sold
  • Date Sold October 19, 2026
  • Living Area1,062 Sq.Ft.
  • Lot Area0.46 Acres
  • MLS® ID1950331
  • TypeResidential
  • YEAR BUILT1954
  • Architecture StylesRanch
  • Water FrontageNone
  • School DistrictTraverse City Area Public Schools

Exterior

  • Garage Space2.0
  • water SourcePrivate
  • roofAsphalt
  • lot featuresCleared, Level, Metes and Bounds
  • parkingGravel, Attached, Concrete Floors
  • HEAT TYPEForced Air, Natural Gas
  • sewerPublic Sewer
  • Disability FeaturesNone
  • other exterior FeaturesGarden

Financial

  • Sales Price$257,260
View Virtual Tour

Work With Us

Bringing together a team with the passion, dedication, and resources to help our clients reach their buying and selling goals. With you every step of the way.

Follow Us on Instagram