324 Fairlane Drive
324 Fairlane Drive
324 Fairlane Drive
324 Fairlane Drive
324 Fairlane Drive
324 Fairlane Drive
324 Fairlane Drive
324 Fairlane Drive
324 Fairlane Drive
324 Fairlane Drive
324 Fairlane Drive
324 Fairlane Drive
324 Fairlane Drive
324 Fairlane Drive
324 Fairlane Drive
324 Fairlane Drive
324 Fairlane Drive
324 Fairlane Drive
324 Fairlane Drive
SEE ALL PHOTOS
324 Fairlane Drive
324 Fairlane Drive
324 Fairlane Drive
324 Fairlane Drive
324 Fairlane Drive
324 Fairlane Drive
324 Fairlane Drive
324 Fairlane Drive
324 Fairlane Drive
324 Fairlane Drive
324 Fairlane Drive
324 Fairlane Drive
324 Fairlane Drive
324 Fairlane Drive
324 Fairlane Drive
324 Fairlane Drive
324 Fairlane Drive
324 Fairlane Drive
324 Fairlane Drive
Listed by Kelly Clark with The Mitten Real Estate Group Listing Contact: 231-392-3444 
For Sale

324 Fairlane Drive

324 Fairlane Drive, Traverse City, MI 49684

$425,000
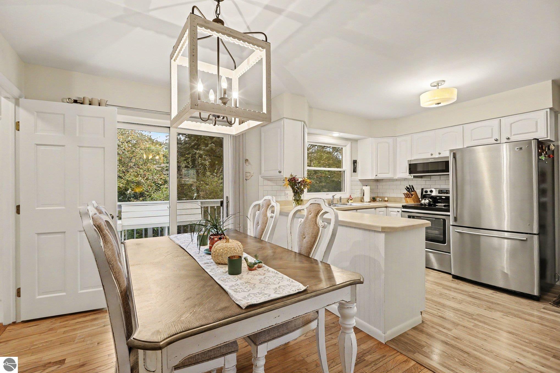
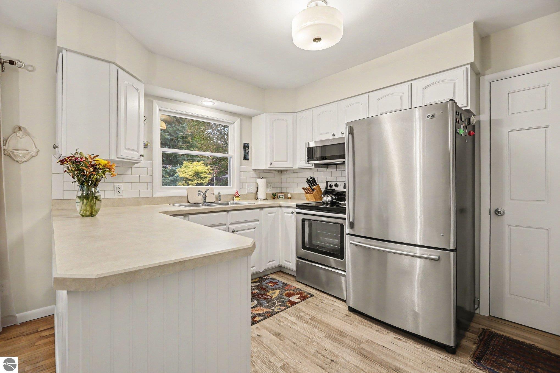
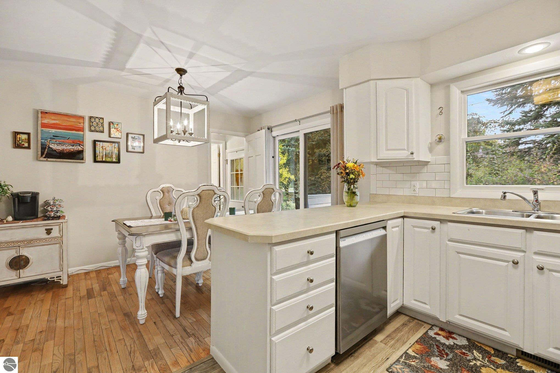
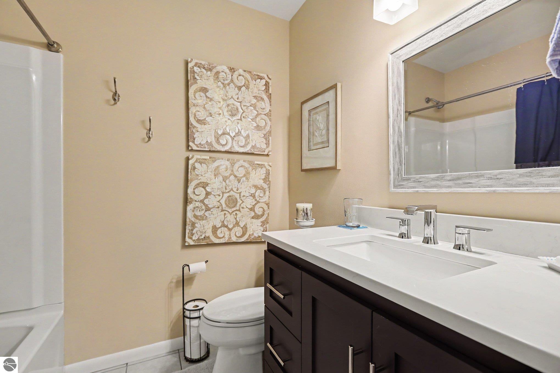
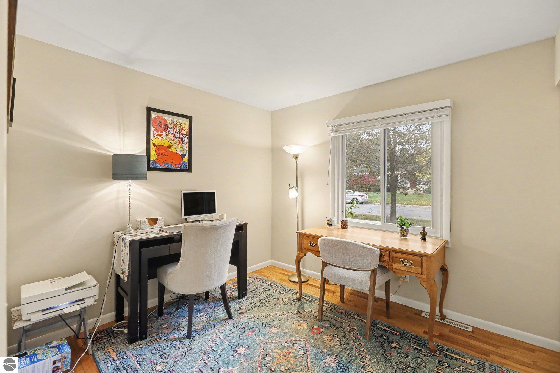
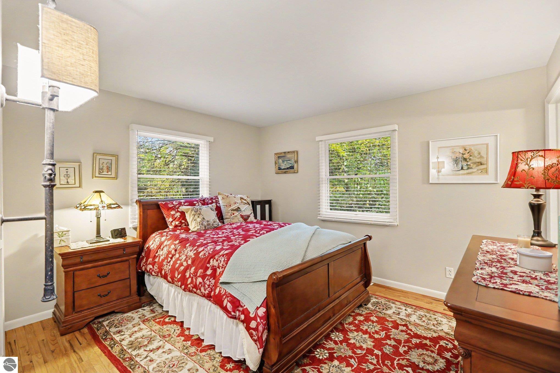
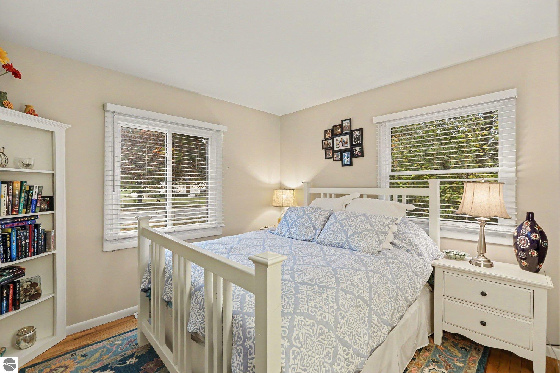
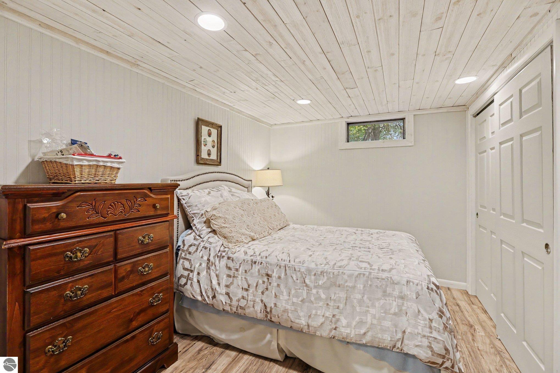
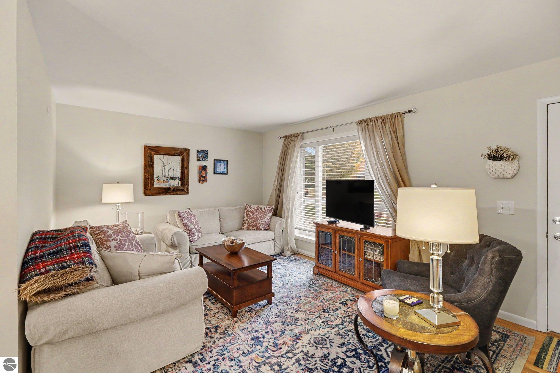
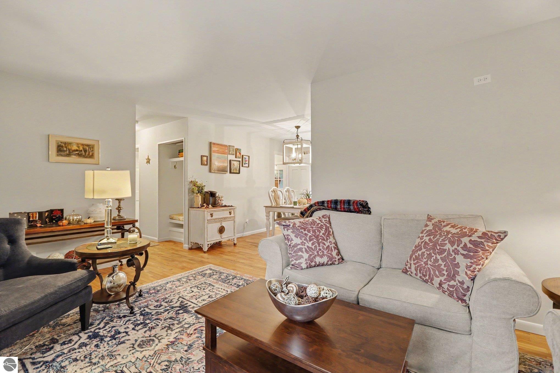
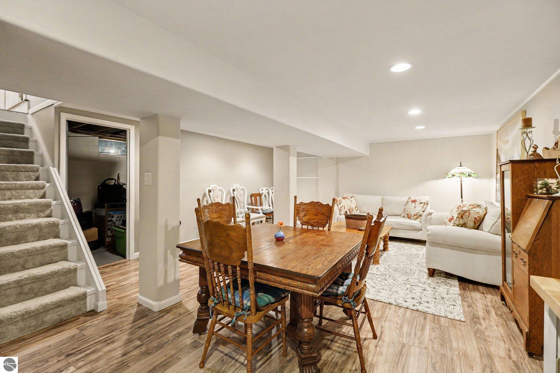
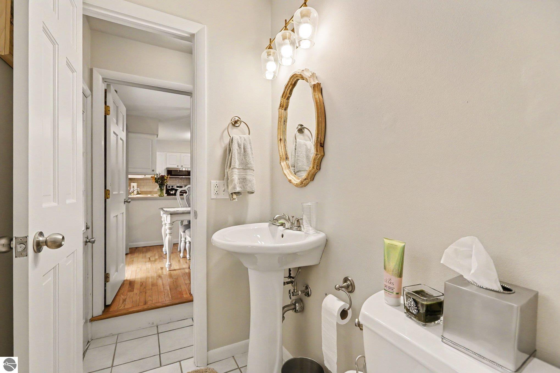
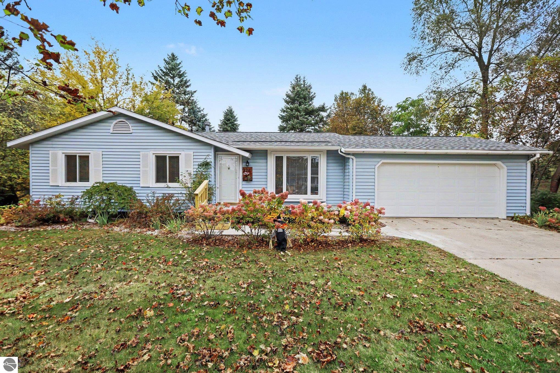
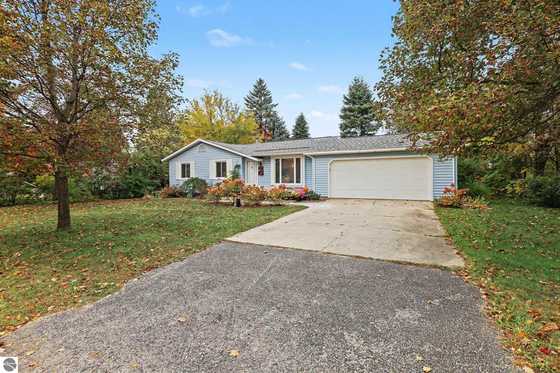
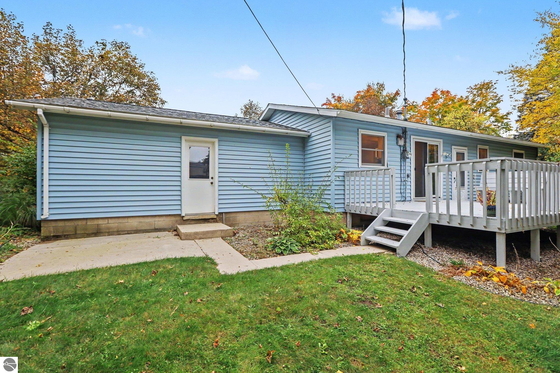
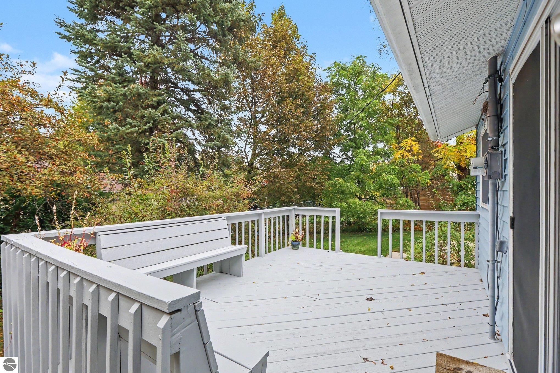
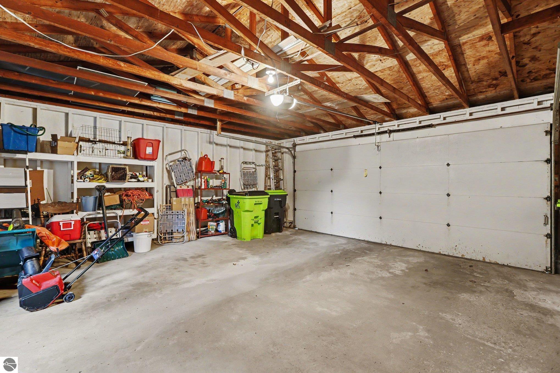
This is in-town Traverse City living at its best. This 4 bed (1 non conforming), 1.5 bath, 1,680 sf ranch with a 2 car attached garage sits just a block or two from the Traverse City Country Club and has everything you're looking for! Start your morning with a cup of coffee on the new composite deck out front, then hop on your bike and be downtown in a matter of minutes for breakfast on Front Street, a stroll through the shops, or a walk along West Bay or the Boardman Loop. Come home to the original hardwood floors and three bedrooms all on the main level. When friends stop by, head downstairs to the finished lower level where the family room and built-in bar make it easy to catch the game, and the bonus room works as a guest space, home office, or craft room. On those snowy January evenings, pull right into the attached garage and leave the scraping to someone else. With a new roof, a new furnace, new AC and the new deck already taken care of, you can rest easy knowing the big projects are done and simply enjoy life in one of Traverse City's most sought-after neighborhoods.

3
beds

2
baths

1,680 Sq.Ft. LIVING AREA

9,147.6 Sq.Ft. lot

Kelly J. Clark

Kelly J. Clark

Features & Amenities

Interior

  • total bedrooms3
  • Total bathrooms2
  • full bathroom1
  • half bathroom1
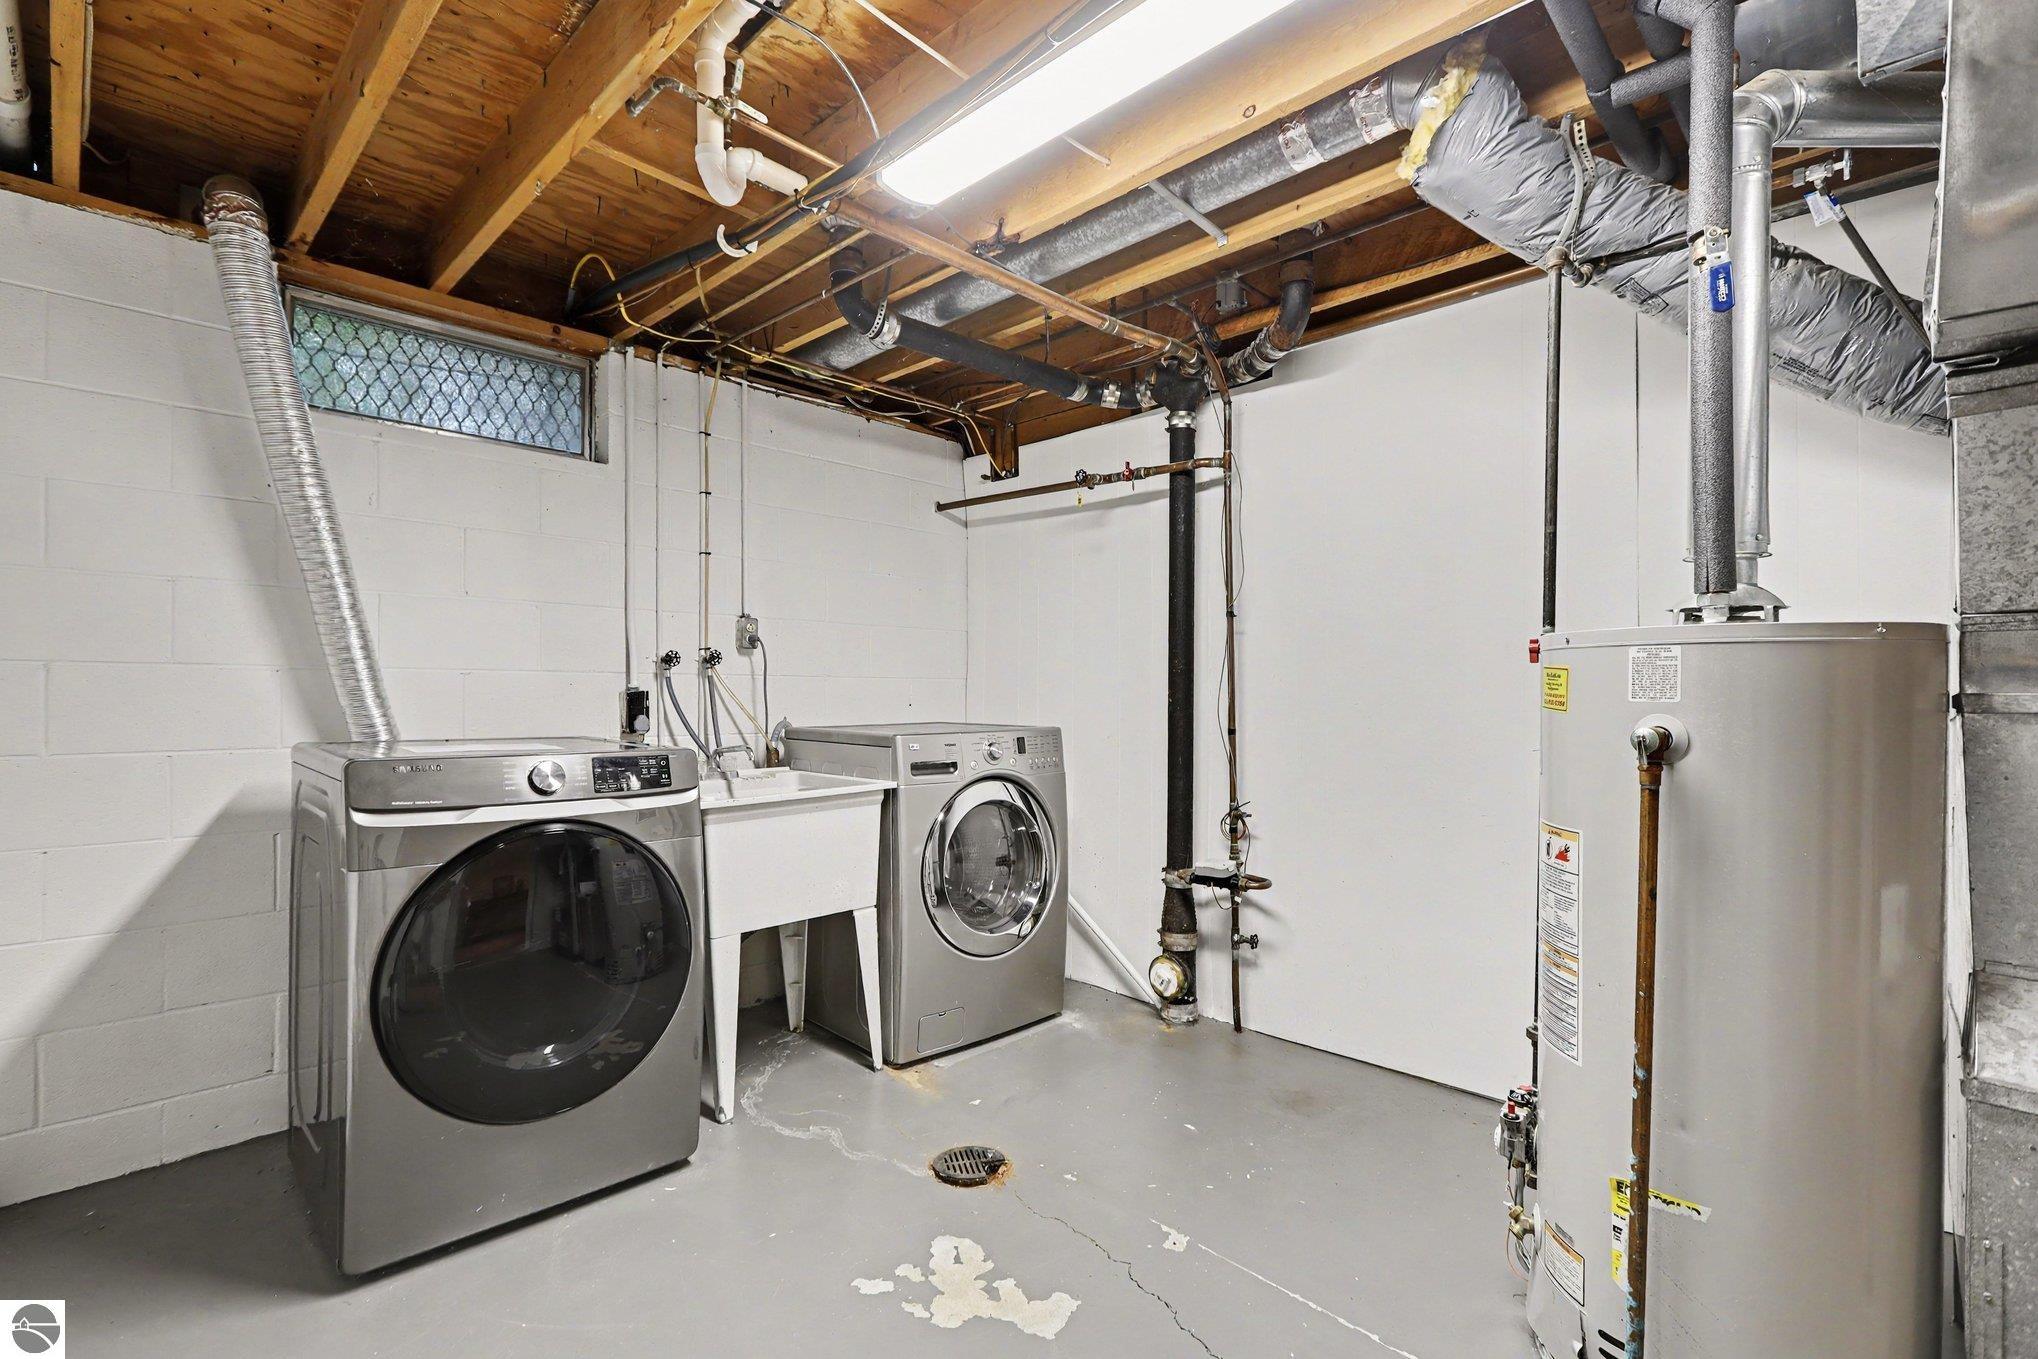
  • Laundry room Lower Level
  • Fireplace None
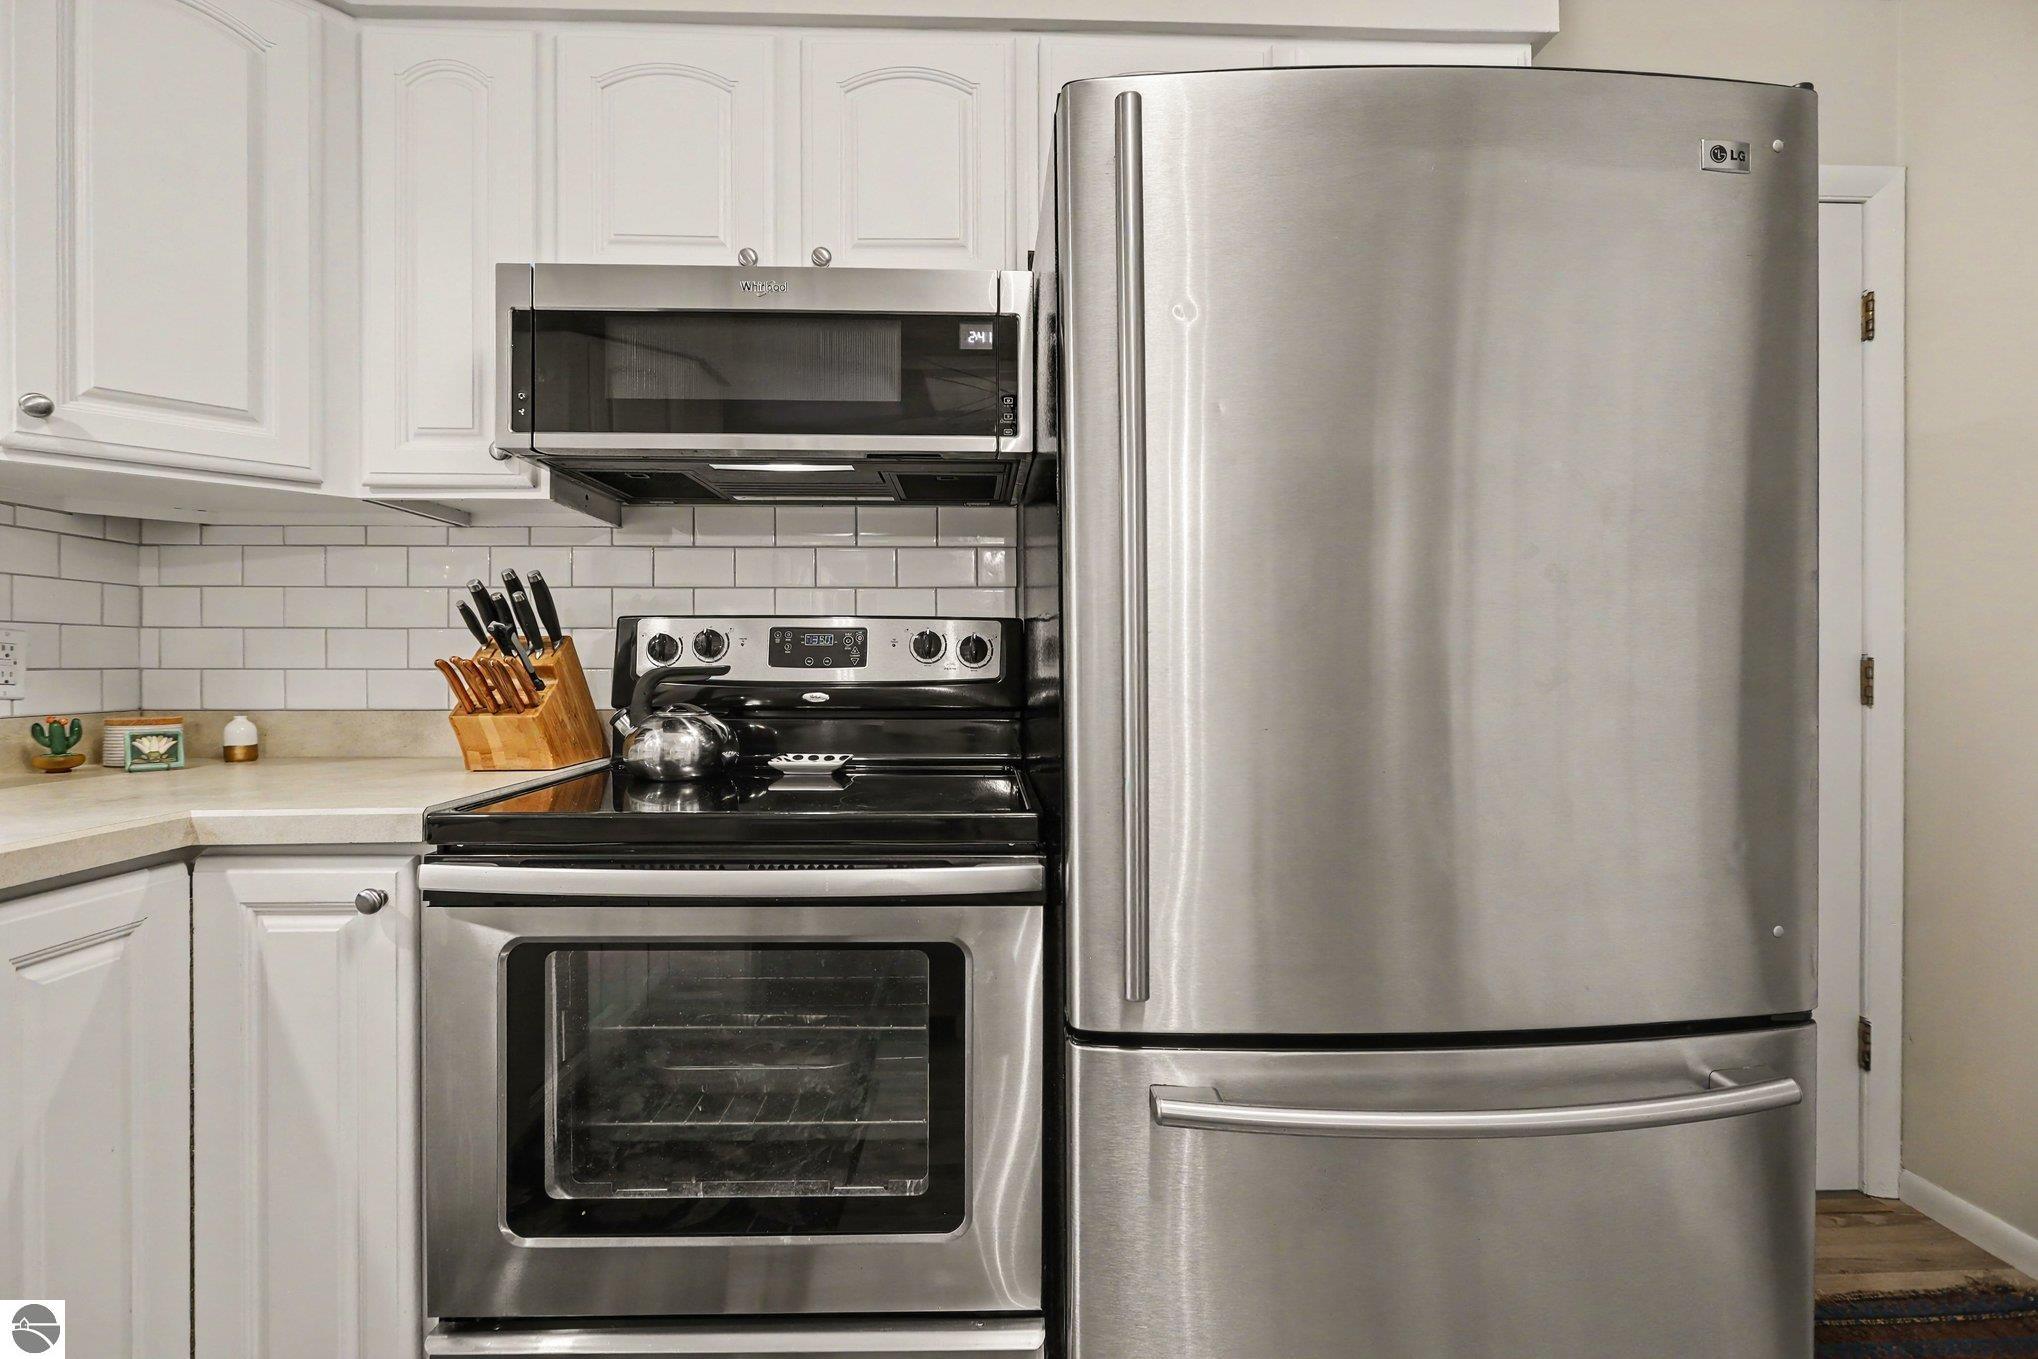
  • APPLIANCES Refrigerator, Oven/Range, Disposal, Dishwasher, Microwave, Washer, Dryer, Freezer, Exhaust Fan, Gas Water Heater
  • other interior Features None, Ceiling Fan(s), Cable TV, High Speed Internet, Wi Fi

Area & Lot

  • Status For Sale
  • Living Area1,680 Sq.Ft.
  • Lot Area9,147.6 Sq.Ft.
  • MLS® ID1951591
  • TypeResidential
  • YEAR BUILT1970
  • Architecture StylesRanch
  • Water FrontageNone
  • View DescriptionGolf Course
  • School DistrictTraverse City Area Public Schools

Exterior

  • STORIES1
  • Garage Space2.0
  • water SourcePublic
  • roofAsphalt
  • lot featuresCul-De-Sac, Level, Subdivided
  • parkingConcrete, Attached
  • HEAT TYPEForced Air, Natural Gas
  • AIR CONDITIONINGCentral Air
  • sewerPublic Sewer
  • Disability FeaturesNone
  • other exterior FeaturesGarden, Rain Gutters

Financial

  • Sales Price$425,000
image

Schedule a Showing

We would love to show you our beautiful property. Please select your preferred date and time below. An agent will be in touch shortly to confirm your appointment.

Schedule a Showing

We would love to show you our beautiful property. Please select your preferred date and time below. An agent will be in touch shortly to confirm your appointment.

Thank you for your interest in 324 Fairlane Drive, Traverse City, MI 49684. We are reviewing your request and will be in touch shortly!

Mortgage Calculator

Estimate your monthly mortgage payment, including the principal and interest, property taxes, and HOA. Adjust the values to generate a more accurate rate.

All estimates are provided for informational purposes only. Actual amounts may vary.
$0,000 Your Payment 20 15 65
$0,000 Your Payment

Work With Us

Bringing together a team with the passion, dedication, and resources to help our clients reach their buying and selling goals. With you every step of the way.

Follow Us on Instagram