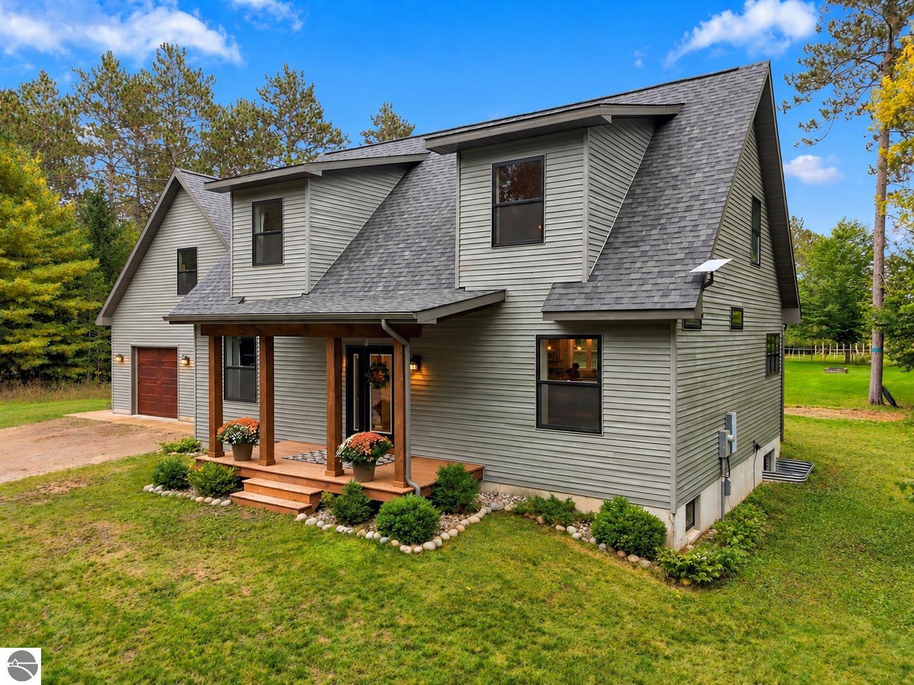
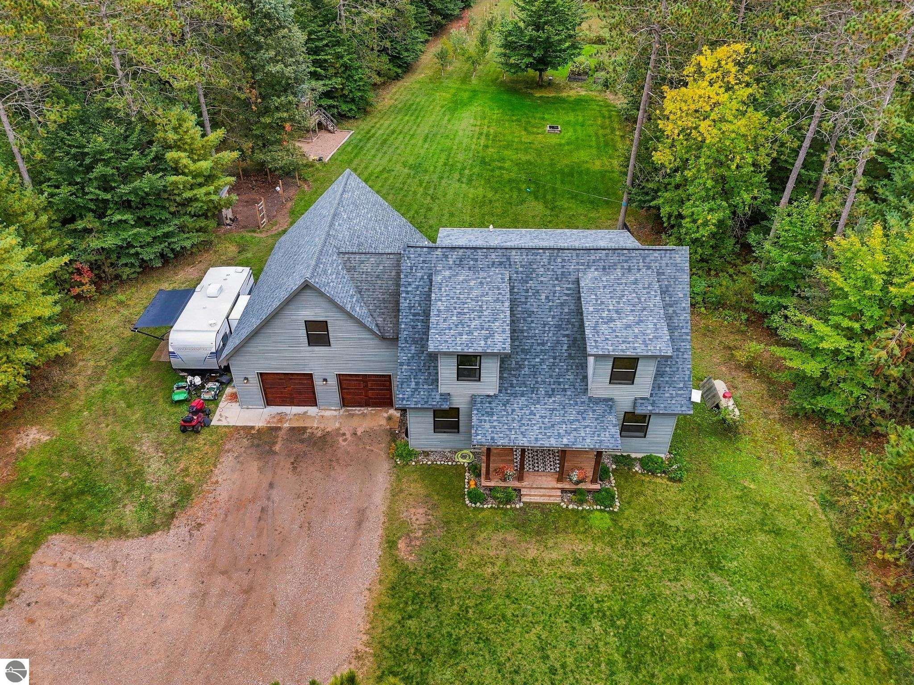
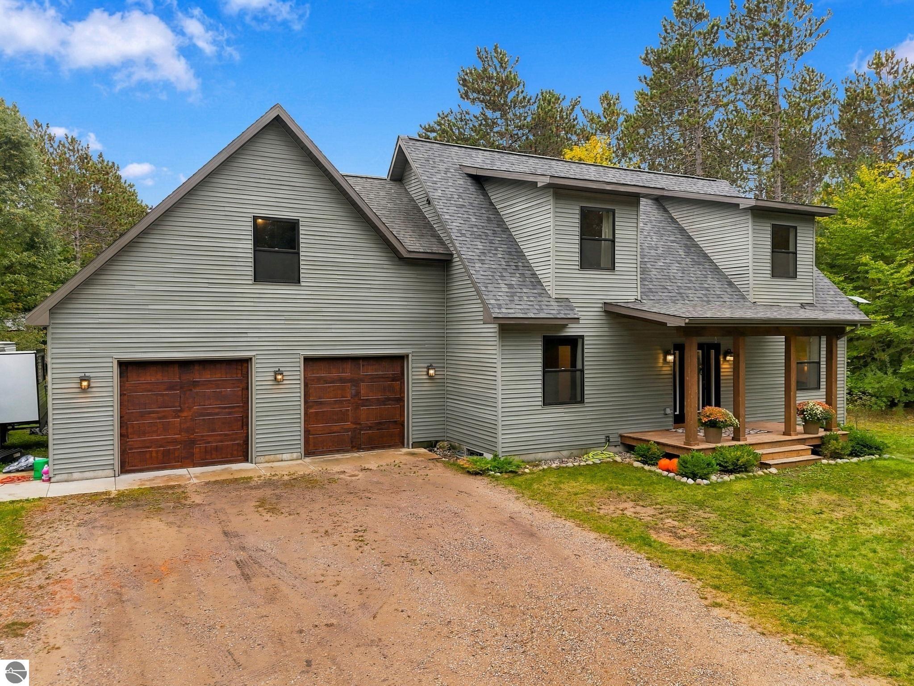
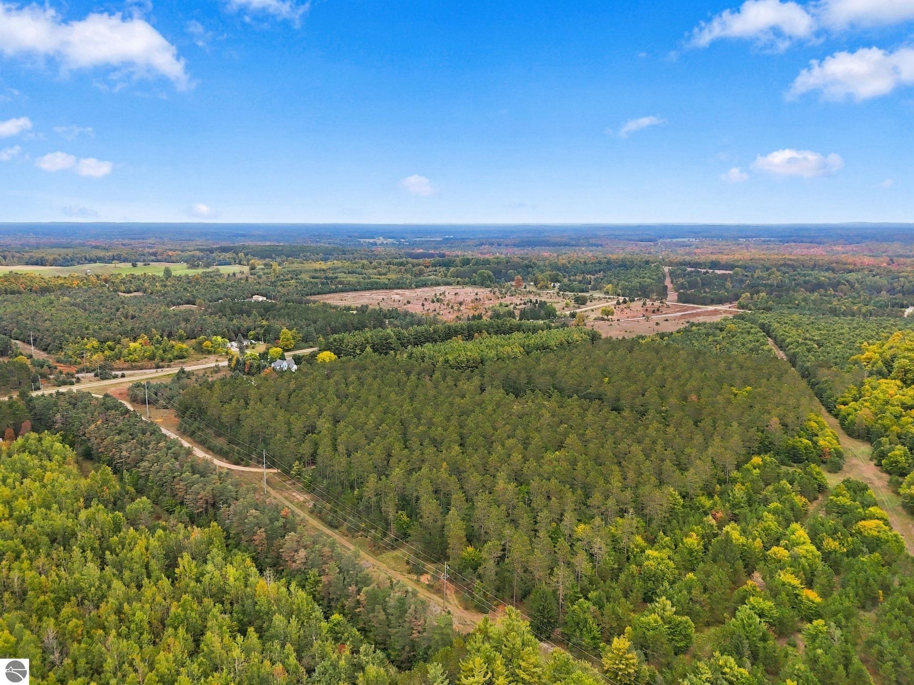
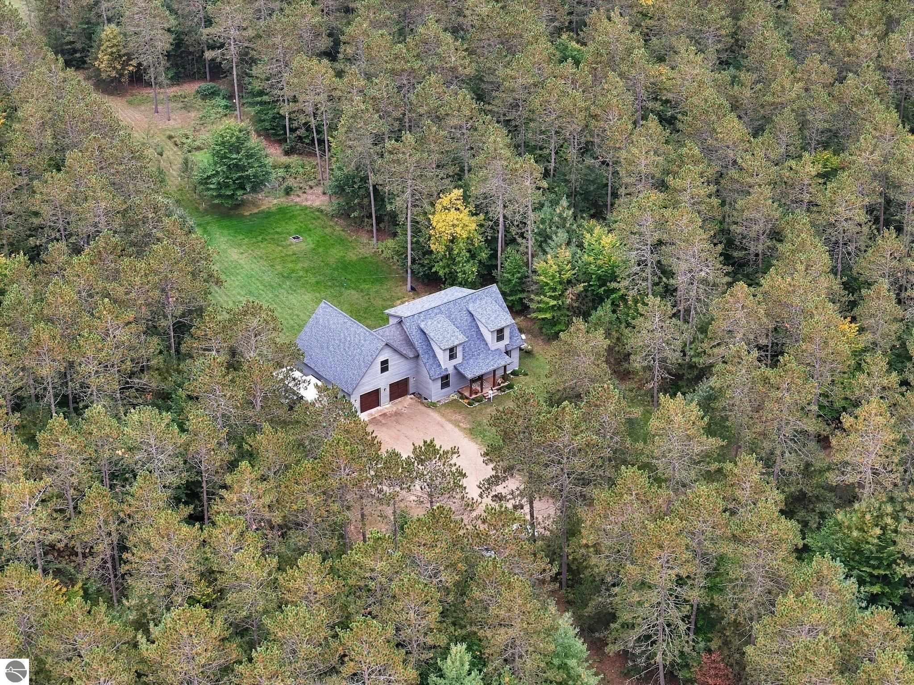
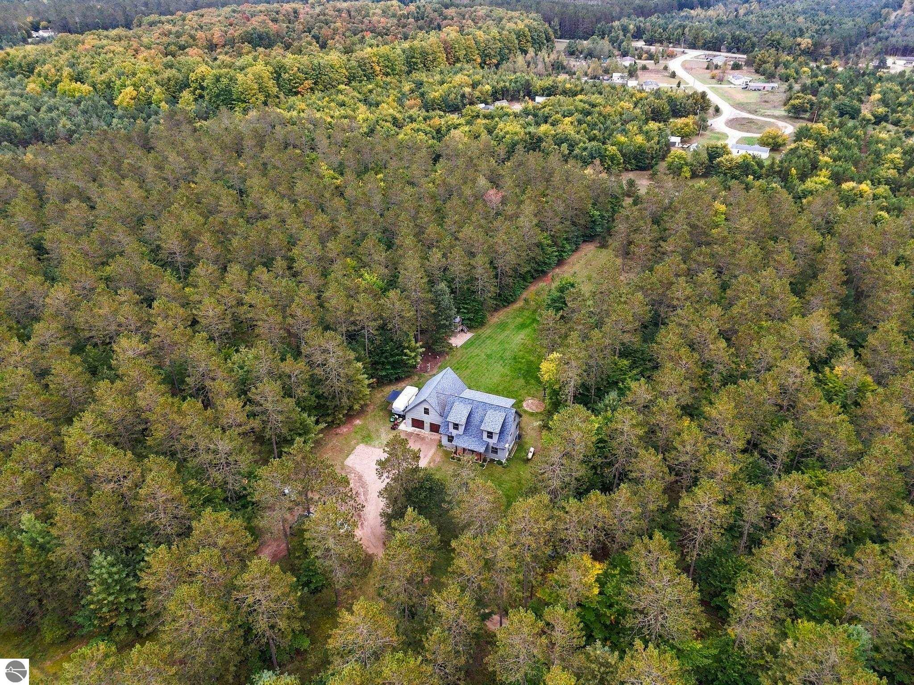
Gray two-story house with roof dormers, a covered porch, and a tree-lined lawn.
3504 Bowerman
3504 Bowerman
3504 Bowerman
3504 Bowerman
3504 Bowerman
3504 Bowerman
3504 Bowerman
3504 Bowerman
3504 Bowerman
3504 Bowerman
3504 Bowerman
3504 Bowerman
3504 Bowerman
3504 Bowerman
3504 Bowerman
3504 Bowerman
3504 Bowerman
3504 Bowerman
3504 Bowerman
3504 Bowerman
3504 Bowerman
3504 Bowerman
3504 Bowerman
3504 Bowerman
3504 Bowerman
3504 Bowerman
3504 Bowerman
3504 Bowerman
3504 Bowerman
3504 Bowerman
3504 Bowerman
3504 Bowerman
3504 Bowerman
3504 Bowerman
3504 Bowerman
3504 Bowerman
3504 Bowerman
3504 Bowerman
3504 Bowerman
3504 Bowerman
3504 Bowerman
3504 Bowerman
3504 Bowerman
3504 Bowerman
3504 Bowerman
3504 Bowerman
3504 Bowerman
3504 Bowerman
3504 Bowerman
3504 Bowerman
3504 Bowerman
3504 Bowerman
3504 Bowerman
3504 Bowerman
3504 Bowerman
3504 Bowerman
3504 Bowerman
3504 Bowerman
3504 Bowerman
3504 Bowerman
3504 Bowerman
3504 Bowerman
3504 Bowerman
3504 Bowerman
3504 Bowerman
3504 Bowerman
3504 Bowerman
3504 Bowerman
3504 Bowerman
3504 Bowerman
3504 Bowerman
3504 Bowerman
SEE ALL PHOTOS
Gray two-story house with roof dormers, a covered porch, and a tree-lined lawn.
3504 Bowerman
3504 Bowerman
3504 Bowerman
3504 Bowerman
3504 Bowerman
3504 Bowerman
3504 Bowerman
3504 Bowerman
3504 Bowerman
3504 Bowerman
3504 Bowerman
3504 Bowerman
3504 Bowerman
3504 Bowerman
3504 Bowerman
3504 Bowerman
3504 Bowerman
3504 Bowerman
3504 Bowerman
3504 Bowerman
3504 Bowerman
3504 Bowerman
3504 Bowerman
3504 Bowerman
3504 Bowerman
3504 Bowerman
3504 Bowerman
3504 Bowerman
3504 Bowerman
3504 Bowerman
3504 Bowerman
3504 Bowerman
3504 Bowerman
3504 Bowerman
3504 Bowerman
3504 Bowerman
3504 Bowerman
3504 Bowerman
3504 Bowerman
3504 Bowerman
3504 Bowerman
3504 Bowerman
3504 Bowerman
3504 Bowerman
3504 Bowerman
3504 Bowerman
3504 Bowerman
3504 Bowerman
3504 Bowerman
3504 Bowerman
3504 Bowerman
3504 Bowerman
3504 Bowerman
3504 Bowerman
3504 Bowerman
3504 Bowerman
3504 Bowerman
3504 Bowerman
3504 Bowerman
3504 Bowerman
3504 Bowerman
3504 Bowerman
3504 Bowerman
3504 Bowerman
3504 Bowerman
3504 Bowerman
3504 Bowerman
3504 Bowerman
3504 Bowerman
3504 Bowerman
3504 Bowerman
3504 Bowerman
Listed by Trent Sims with The Mitten Real Estate Group Listing Contact: 231-388-0770 
For Sale

3504 Bowerman

3504 Bowerman, Kingsley, MI 49649

$769,000
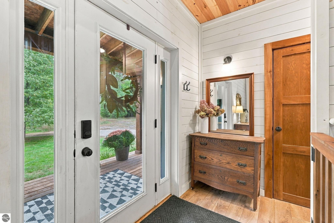
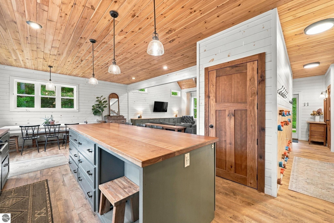
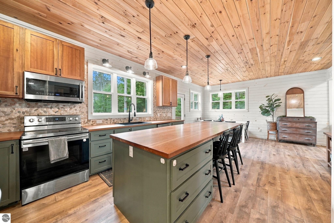
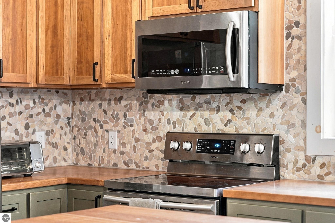
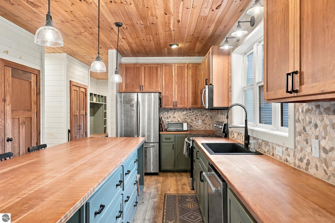
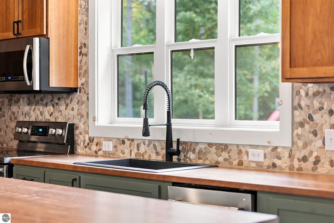
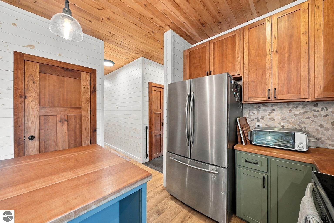
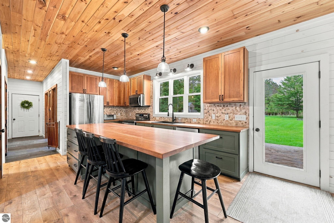
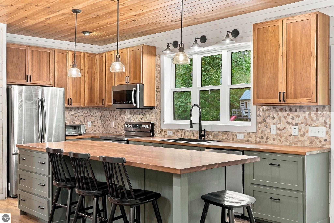
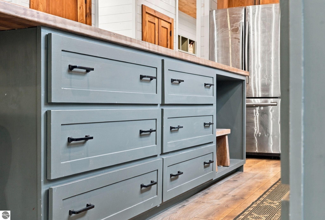
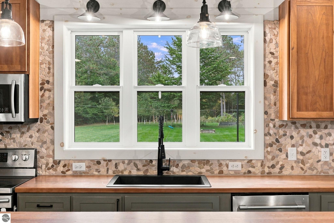
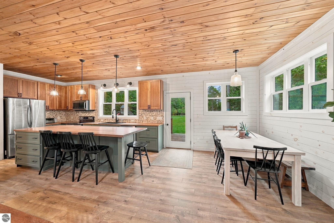
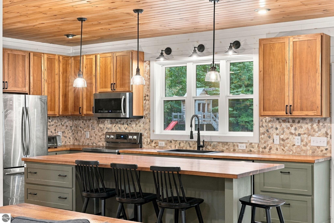
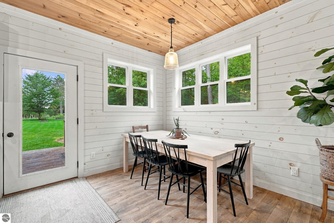
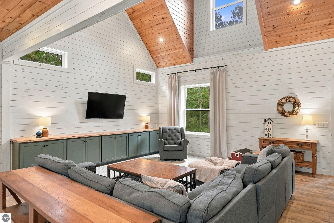
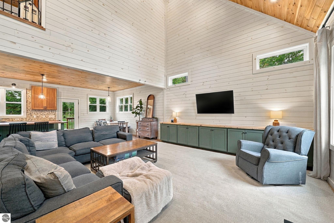
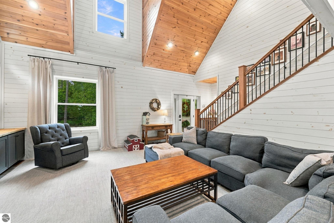
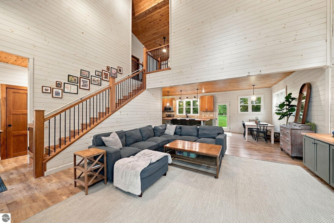
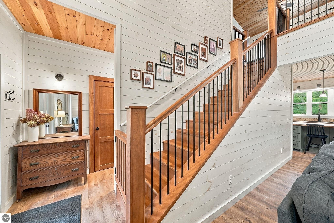
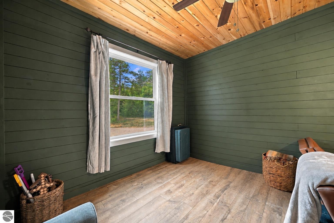
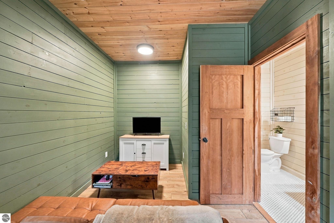
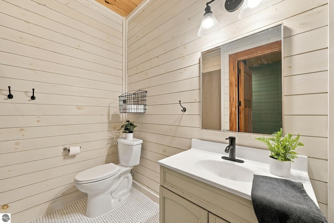
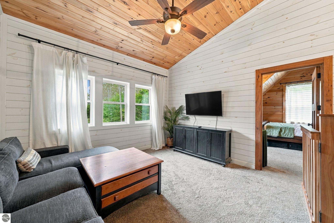
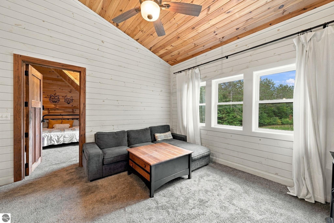
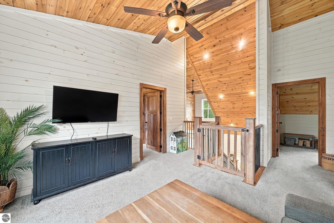
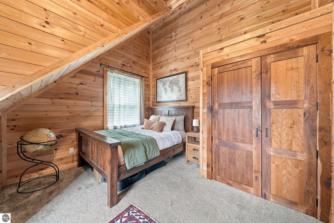
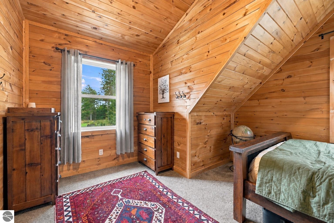
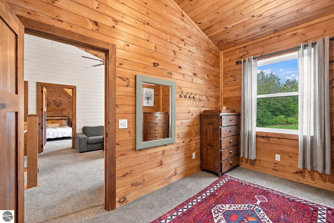
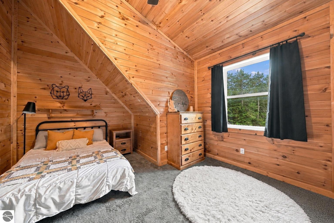
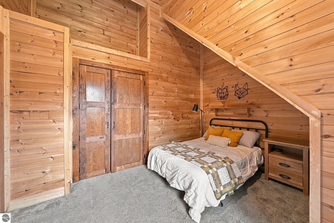
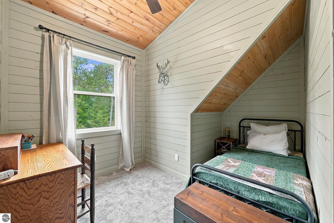
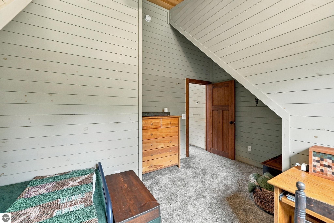
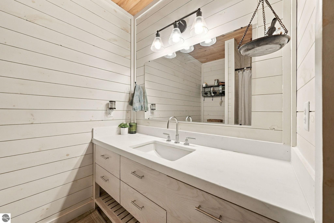
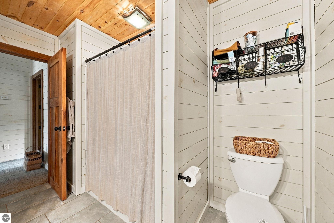
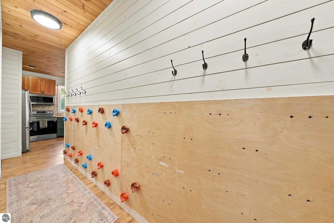
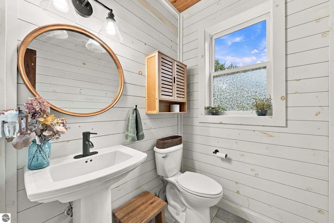
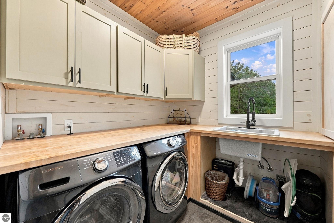
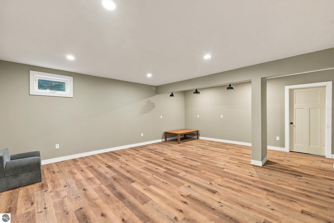
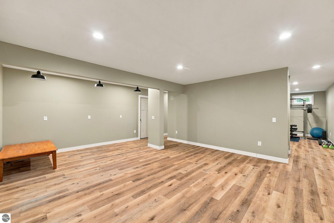
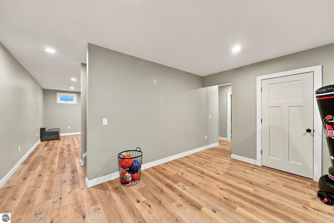
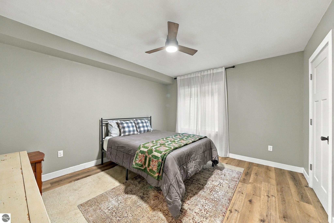
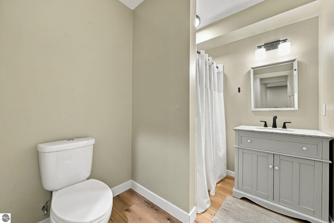
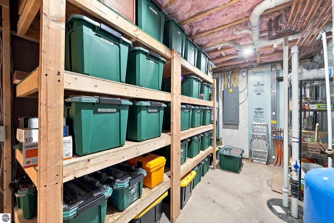
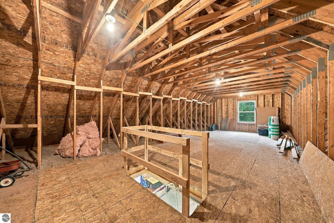
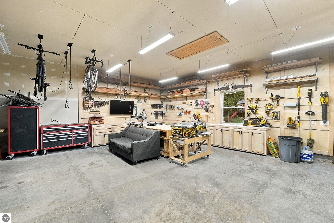
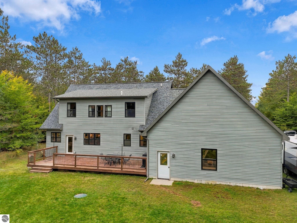
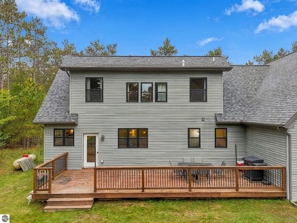
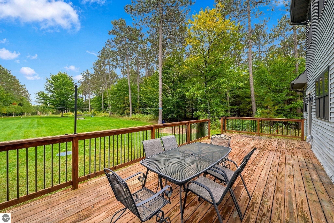
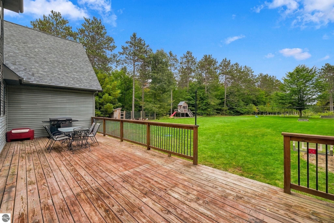
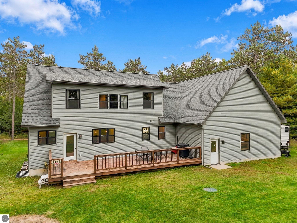
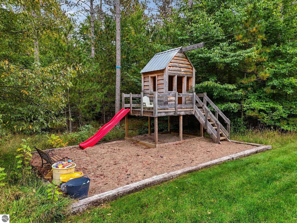
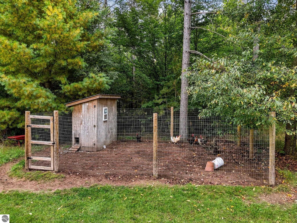
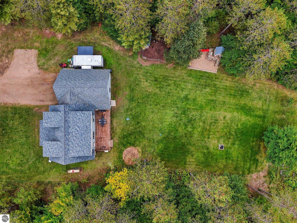
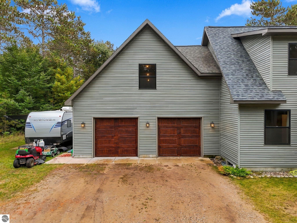
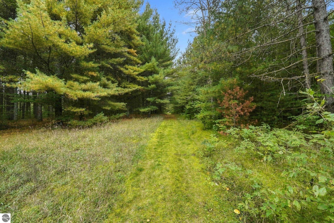
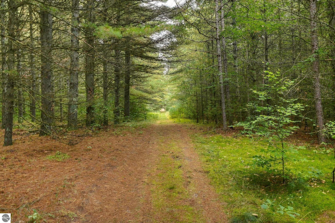
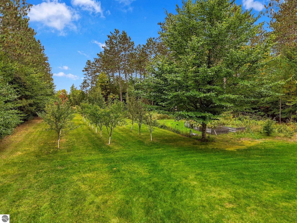
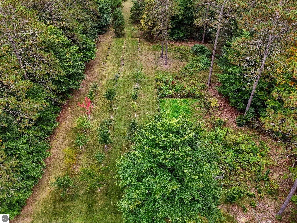
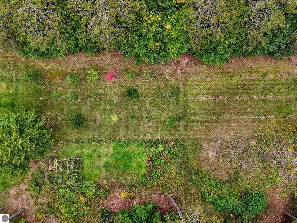
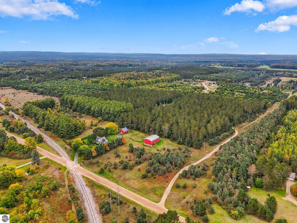
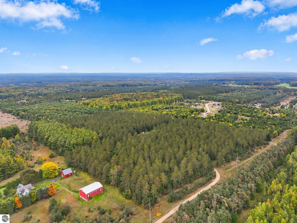
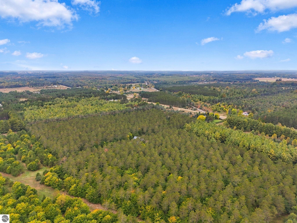
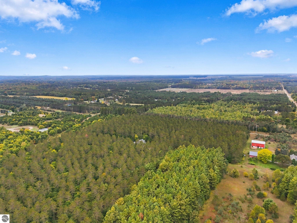
Some properties are simply a home. Others give you the opportunity to build a life around the property itself. Set on 25 acres in Kingsley, this newer-built 5-bedroom, 3-bathroom home offers a rare combination of modern construction, privacy, space, and convenience. Inside, a dramatic 25-foot vaulted ceiling anchors the open living area, with an island kitchen designed for everyday living and gathering. The main floor features a spacious primary suite with private ensuite, main floor laundry, and access to a large deck overlooking the backyard. Upstairs offers three spacious bedrooms, a full bathroom, and additional loft space. The fully finished lower level adds another bedroom, bathroom, and spacious family room/entertaining area, creating flexibility for family, guests, hobbies, or work. In-floor radiant heat runs throughout the home, including the lower level and finished garage, providing consistent comfort throughout the seasons. Above the garage, unfinished loft space offers additional potential for storage or future use. Outside, the acreage provides the freedom that is increasingly hard to find. An established fruit tree orchard, fenced garden area, and trails throughout the property create a foundation for enjoying the land today while leaving plenty of room to make it your own. Bring the horses, add a pole barn, expand the garden or trails, keep animals, or simply give your family room to explore and grow. Despite the privacy, schools, grocery stores, and everyday amenities are conveniently nearby. The combination of a newer-built home, 25 acres, substantial garage space, and a convenient Kingsley location is becoming increasingly difficult to find. There is room here to enjoy what has already been created and, perhaps more importantly, room to create what comes next.

5
beds

4
baths

3,390 Sq.Ft. LIVING AREA

25 Acres lot

Trent Sims

Trent Sims

Rebecca Clark

Rebecca Clark

Features & Amenities

Interior

  • total bedrooms5
  • Total bathrooms4
  • full bathrooms2
  • three quarter bathroom1
  • half bathroom1
  • Laundry room Main Level
  • Flooring Carpet
  • Fireplace None
  • APPLIANCES Refrigerator, Oven/Range, Microwave, Washer, Dryer, Other, Freezer
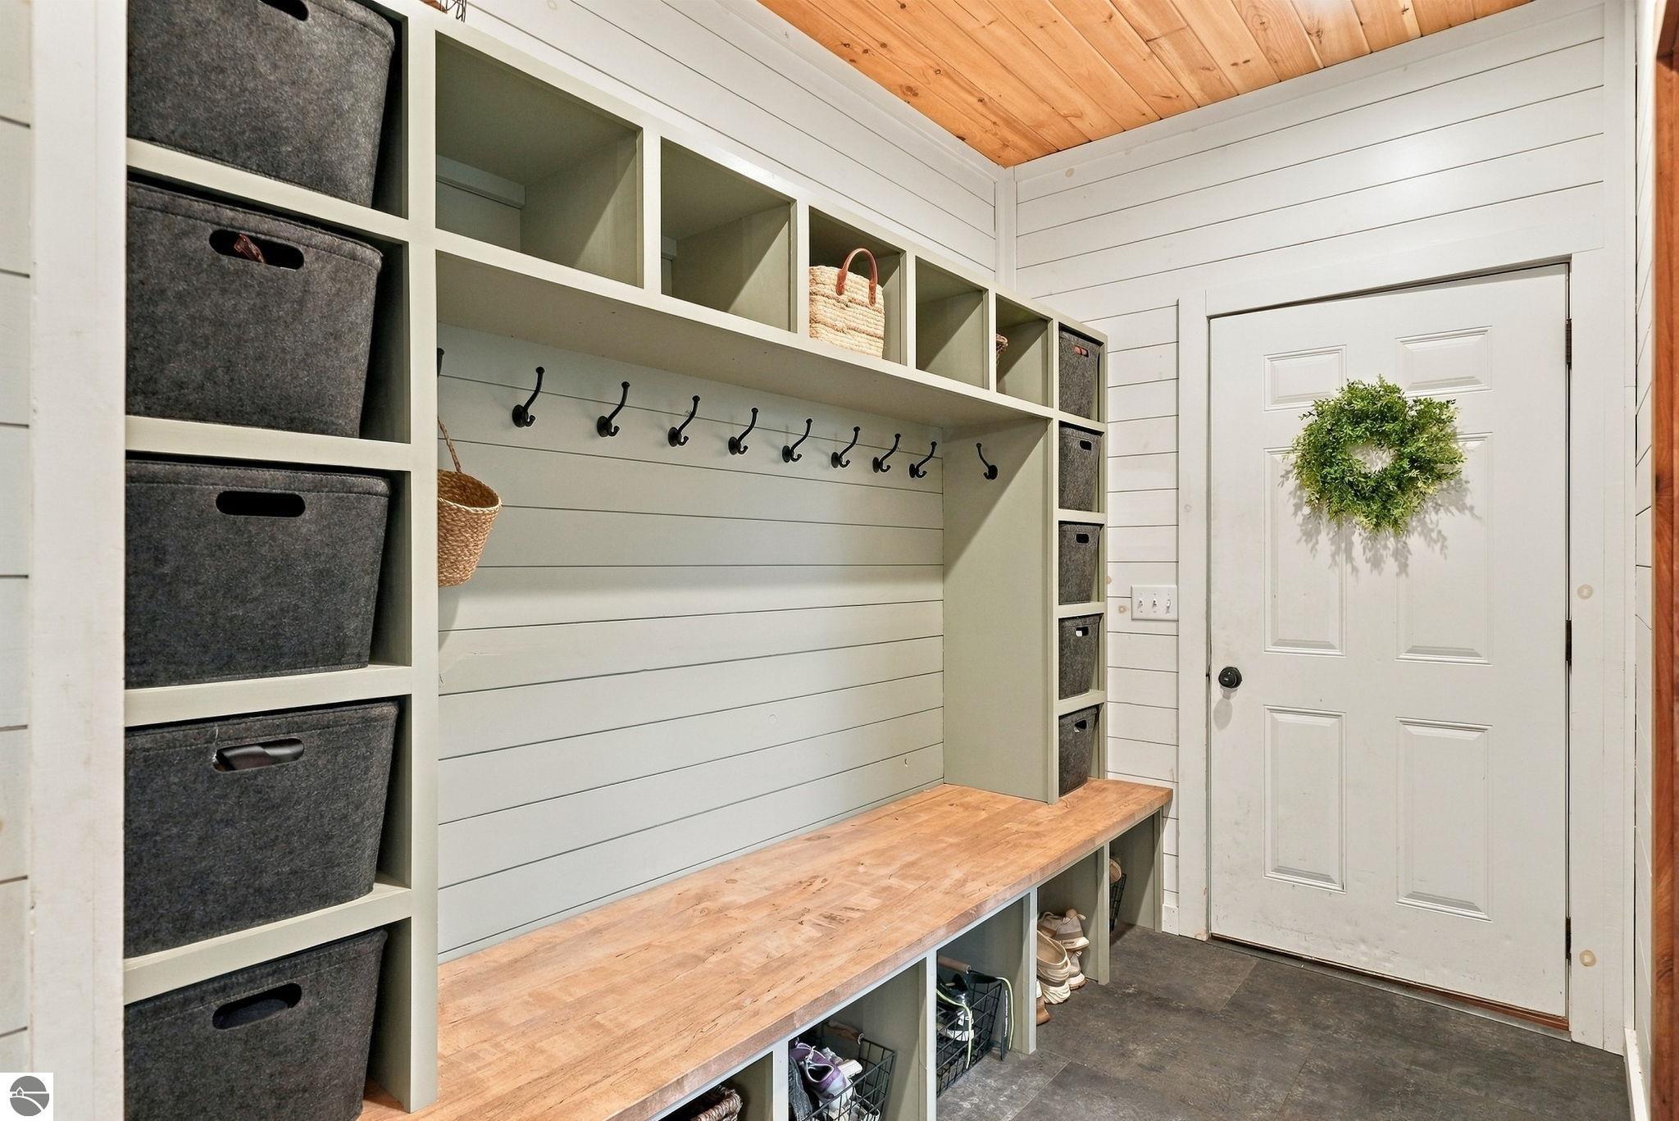
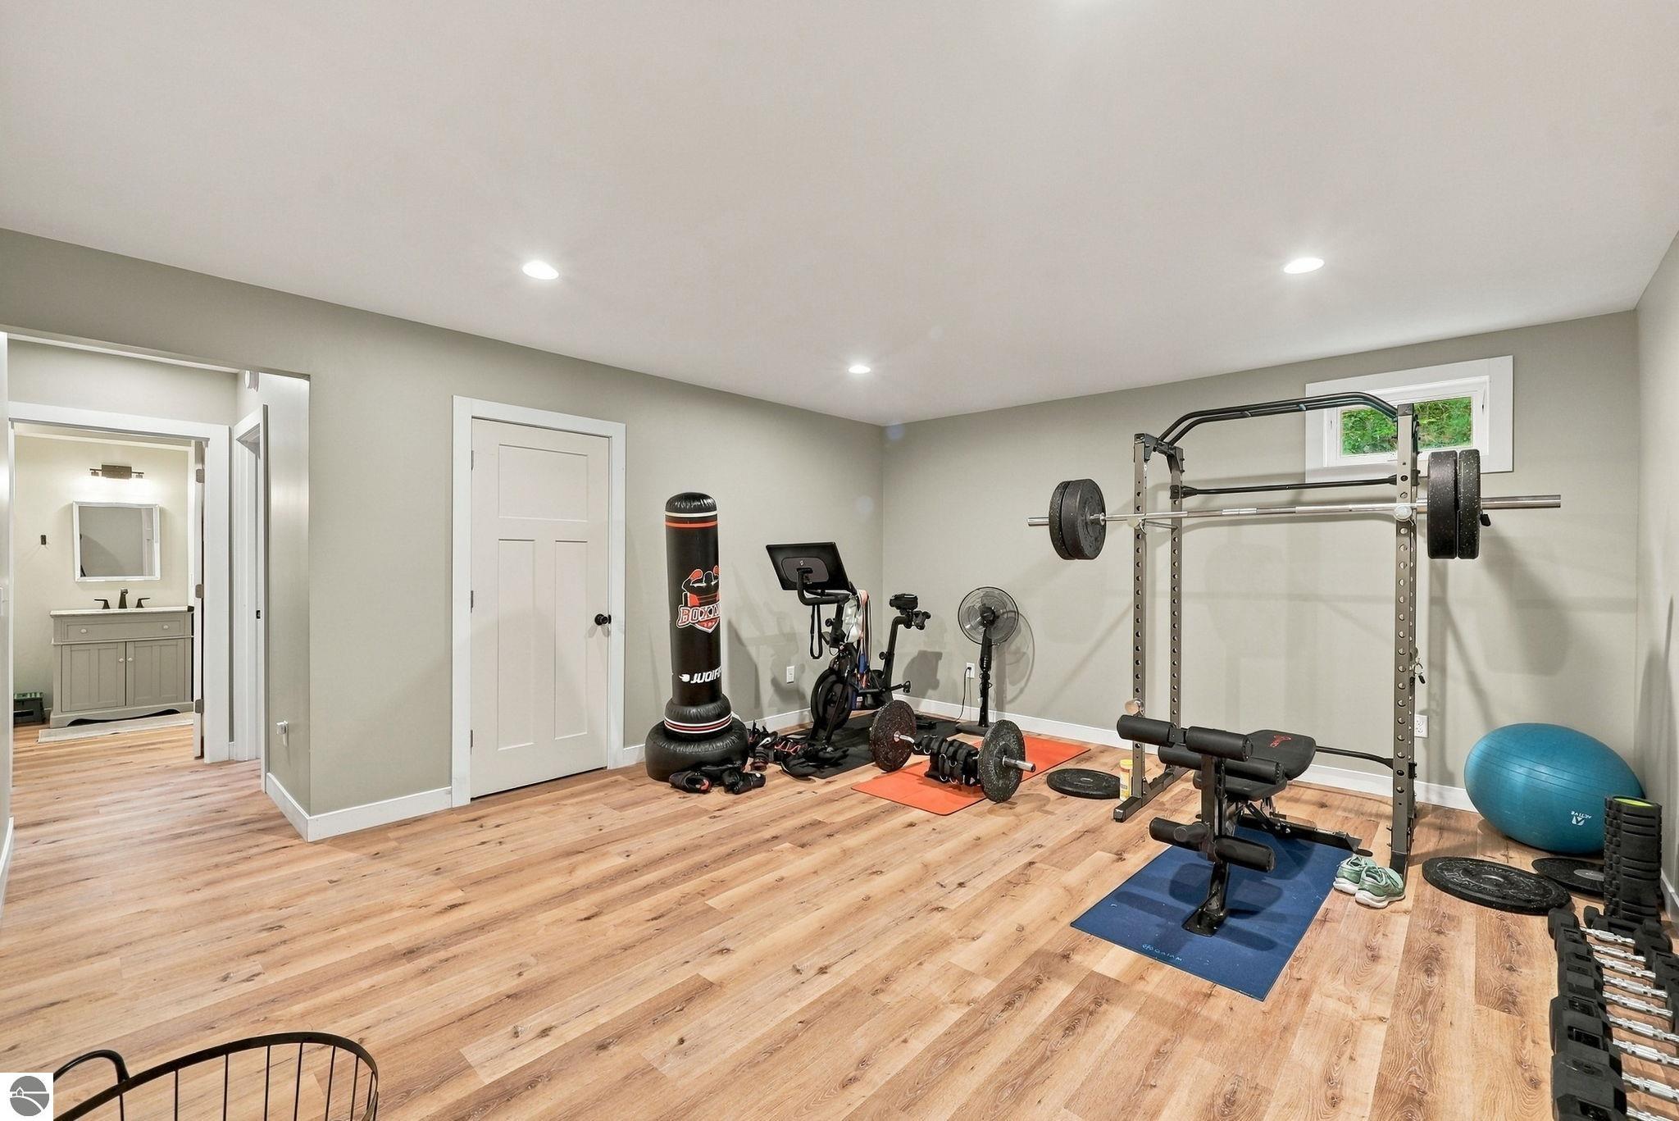
  • other interior Features Bookcases, Entrance Foyer, Walk-In Closet(s), Pantry, Granite Bath Tops, Solid Surface Counters, Kitchen Island, Mud Room, Formal Dining Room, Great Room, Den/Study, Exercise Room, Game Room, Workshop, Vaulted Ceiling(s), Ceiling Fan(s), Wi Fi

Area & Lot

  • Status For Sale
  • Living Area3,390 Sq.Ft.
  • Lot Area25 Acres
  • MLS® ID1951370
  • TypeResidential
  • YEAR BUILT2018
  • Architecture StylesCraftsman
  • Water FrontageNone
  • View DescriptionCountryside View
  • Elementary SchoolKingsley Area Elementary School
  • Middle SchoolKingsley Area Middle School
  • High SchoolKingsley Area High School
  • School DistrictKingsley Area Schools

Exterior

  • STORIES2
  • Garage Space2.0
  • water SourcePrivate
  • roofAsphalt
  • lot featuresWooded-Hardwoods, Wooded, Evergreens, Level, Landscaped, Metes and Bounds
  • parkingGravel, Attached, Garage Door Opener, Heated Garage, Finished Rooms, Concrete Floors
  • HEAT TYPERadiant Floor, Propane
  • sewerPrivate Sewer
  • SubstructurePoured Concrete
  • Disability FeaturesOther

Financial

  • Sales Price$769,000
  • Real Estate Tax $5,433/yr
View Virtual Tour
image

Schedule a Showing

We would love to show you our beautiful property. Please select your preferred date and time below. An agent will be in touch shortly to confirm your appointment.

Schedule a Showing

We would love to show you our beautiful property. Please select your preferred date and time below. An agent will be in touch shortly to confirm your appointment.

Thank you for your interest in 3504 Bowerman, Kingsley, MI 49649. We are reviewing your request and will be in touch shortly!

Mortgage Calculator

Estimate your monthly mortgage payment, including the principal and interest, property taxes, and HOA. Adjust the values to generate a more accurate rate.

All estimates are provided for informational purposes only. Actual amounts may vary.
$0,000 Your Payment 20 15 65
$0,000 Your Payment

Work With Us

Bringing together a team with the passion, dedication, and resources to help our clients reach their buying and selling goals. With you every step of the way.

Follow Us on Instagram