5349 Revella Lane
5349 Revella Lane
5349 Revella Lane
5349 Revella Lane
5349 Revella Lane
5349 Revella Lane
5349 Revella Lane
5349 Revella Lane
5349 Revella Lane
5349 Revella Lane
5349 Revella Lane
5349 Revella Lane
5349 Revella Lane
5349 Revella Lane
5349 Revella Lane
5349 Revella Lane
5349 Revella Lane
5349 Revella Lane
5349 Revella Lane
5349 Revella Lane
5349 Revella Lane
5349 Revella Lane
5349 Revella Lane
5349 Revella Lane
5349 Revella Lane
5349 Revella Lane
5349 Revella Lane
SEE ALL PHOTOS
5349 Revella Lane
5349 Revella Lane
5349 Revella Lane
5349 Revella Lane
5349 Revella Lane
5349 Revella Lane
5349 Revella Lane
5349 Revella Lane
5349 Revella Lane
5349 Revella Lane
5349 Revella Lane
5349 Revella Lane
5349 Revella Lane
5349 Revella Lane
5349 Revella Lane
5349 Revella Lane
5349 Revella Lane
5349 Revella Lane
5349 Revella Lane
5349 Revella Lane
5349 Revella Lane
5349 Revella Lane
5349 Revella Lane
5349 Revella Lane
5349 Revella Lane
5349 Revella Lane
5349 Revella Lane
Listed by with The Mitten Real Estate Group Listing Contact: 231-388-0770 
For Sale

5349 Revella Lane

5349 Revella Lane, Grawn, MI 49637

$389,900
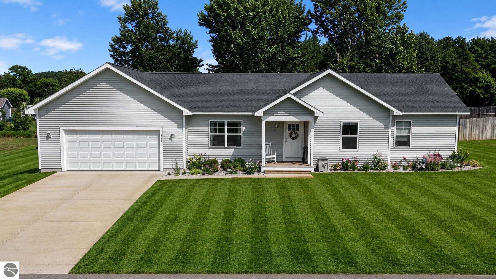
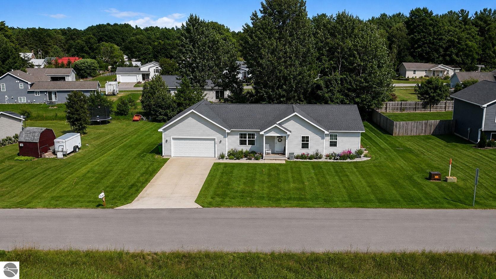
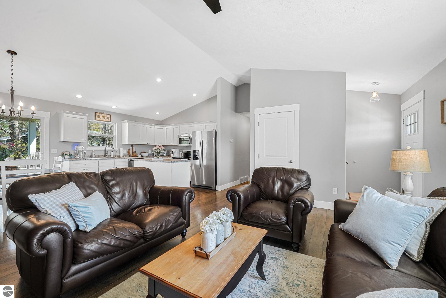
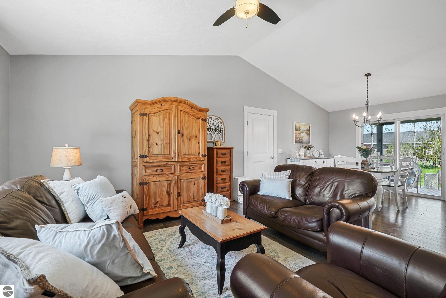
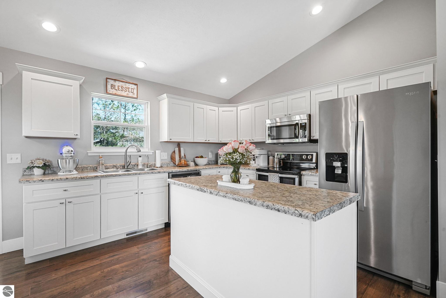
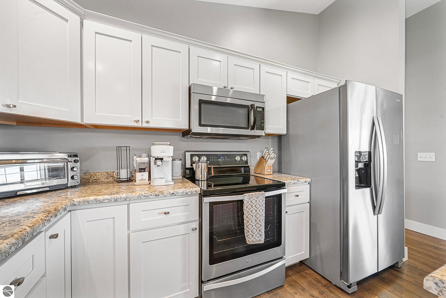
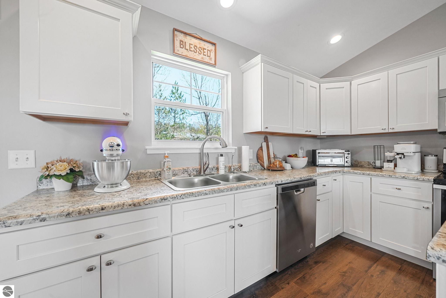
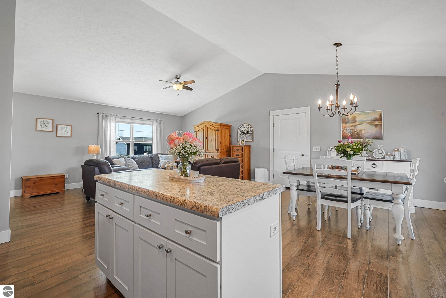
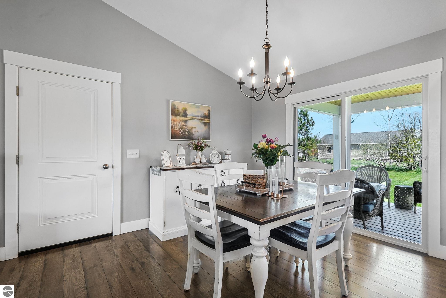
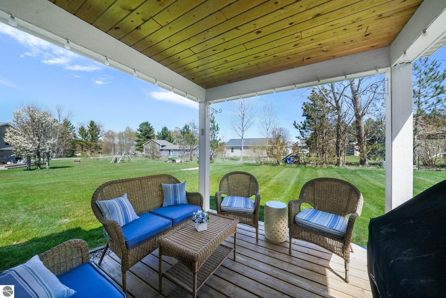
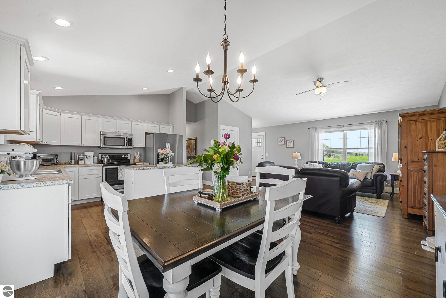
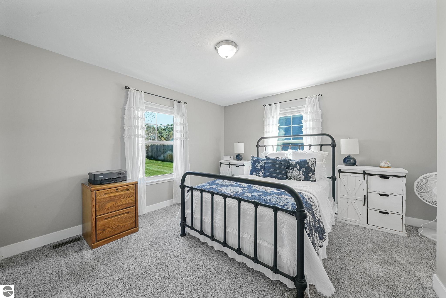
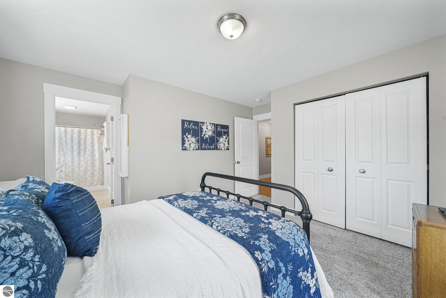
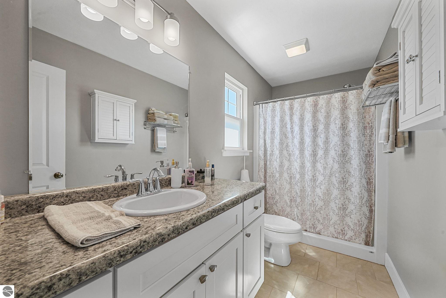
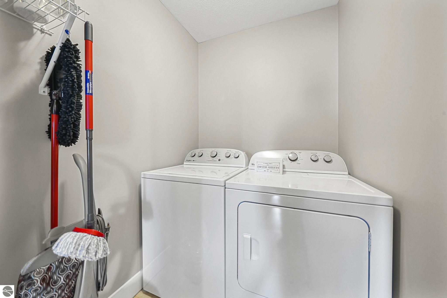
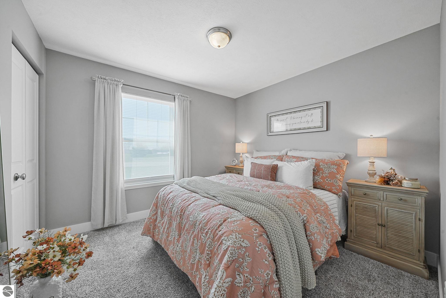
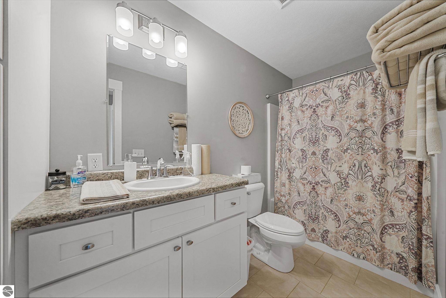
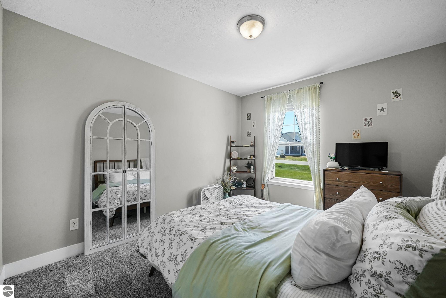
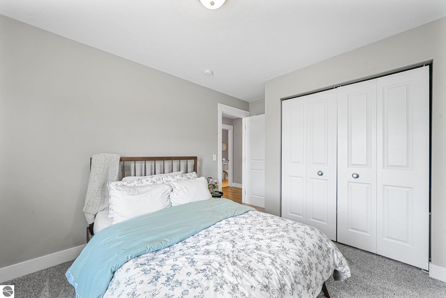
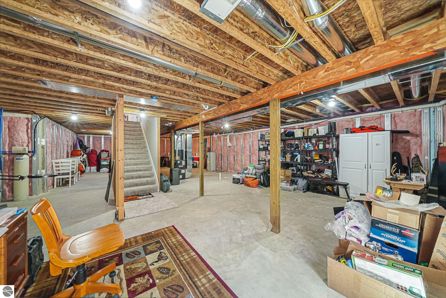
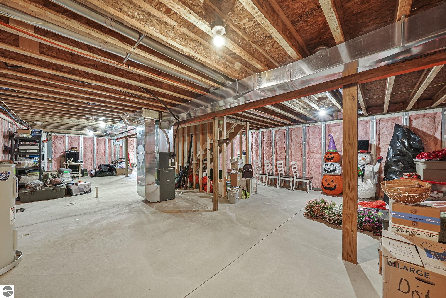
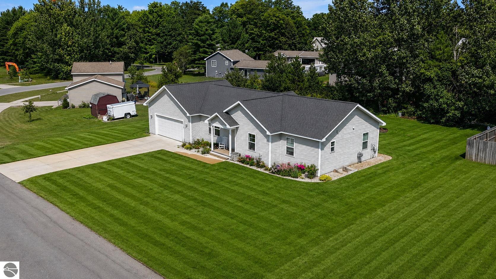
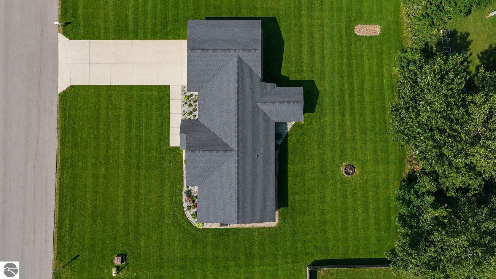
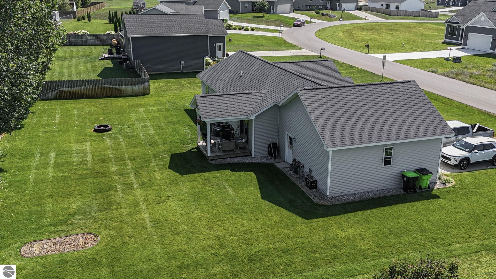
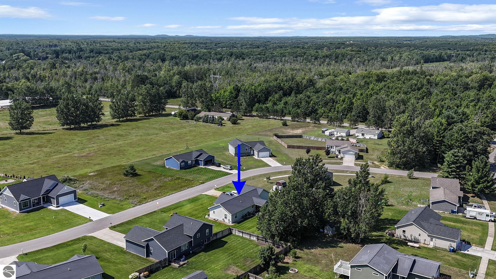
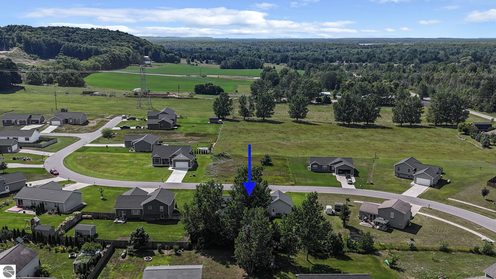
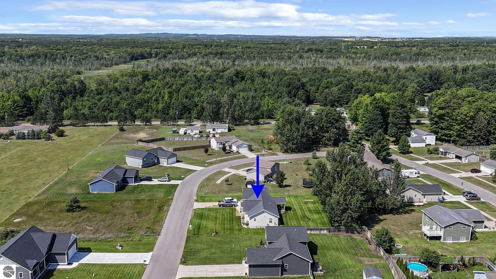
If you're looking for a home that offers comfortable main-floor living, room to grow, and a location that keeps you close to everything while giving you the option for Traverse City or Kingsley School systems, this one deserves a look. Built in 2018 and meticulously maintained, this 3-bedroom, 2-bath ranch has been thoughtfully cared for and offers a layout that works just as well for everyday life as it does for entertaining. The heart of the home is the open-concept kitchen, dining, and living area, with a spacious island kitchen creating a natural gathering space. Just off the dining area, a sliding door leads to an oversized covered porch that gives you even more room to relax and enjoy the outdoors. The main floor also offers the convenience of a spacious primary suite with a private ensuite, two additional bedrooms with great storage, and a dedicated laundry room with brand new washer and dryer. The lower level is where you'll find even more potential. With an egress window and plumbing already roughed in for a third full bathroom, there's a clear opportunity to finish the space and add meaningful living area and equity over time. An oversized attached 2-stall garage gives you plenty of room for vehicles, storage, and everything that comes with Northern Michigan living. And with Traverse City only 15 minutes away, plus the new Meijer and other everyday amenities just minutes from home, the location is hard to overlook. Well cared for, thoughtfully laid out, and positioned for both comfortable living today and future growth, this is the kind of home that's worth seeing in person.

3
beds

2
baths

1,302 Sq.Ft. LIVING AREA

0.35 Acres lot

Trent Sims

Trent Sims

Features & Amenities

Interior

  • total bedrooms3
  • Total bathrooms2
  • full bathrooms2
  • Laundry room Main Level
  • Flooring Carpet
  • Fireplace None
  • APPLIANCES Refrigerator, Oven/Range, Dishwasher, Microwave, Washer, Dryer, Freezer, Exhaust Fan
  • other interior Features Pantry, Kitchen Island, Great Room, Vaulted Ceiling(s), Ceiling Fan(s), Cable TV, Wi Fi

Area & Lot

  • Status For Sale
  • Living Area1,302 Sq.Ft.
  • Lot Area0.35 Acres
  • MLS® ID1949485
  • TypeResidential
  • YEAR BUILT2018
  • Architecture StylesRanch
  • Water FrontageNone
  • View DescriptionCountryside View
  • School DistrictTraverse City Area Public Schools

Exterior

  • STORIES1
  • Garage Space2.0
  • water SourcePrivate
  • roofAsphalt
  • lot featuresLevel, Landscaped
  • parkingConcrete, Attached, Garage Door Opener, Concrete Floors
  • HEAT TYPEForced Air, Natural Gas
  • AIR CONDITIONINGCentral Air
  • sewerPrivate Sewer
  • SubstructureInsulated Concrete Panels
  • Disability FeaturesNone
  • other exterior FeaturesSprinkler System, Sidewalk

Financial

  • Sales Price$389,900
  • HOA $420/yr
image

Schedule a Showing

We would love to show you our beautiful property. Please select your preferred date and time below. An agent will be in touch shortly to confirm your appointment.

Schedule a Showing

We would love to show you our beautiful property. Please select your preferred date and time below. An agent will be in touch shortly to confirm your appointment.

Thank you for your interest in 5349 Revella Lane, Grawn, MI 49637. We are reviewing your request and will be in touch shortly!

Mortgage Calculator

Estimate your monthly mortgage payment, including the principal and interest, property taxes, and HOA. Adjust the values to generate a more accurate rate.

All estimates are provided for informational purposes only. Actual amounts may vary.
$0,000 Your Payment 20 15 65
$0,000 Your Payment

Work With Us

Bringing together a team with the passion, dedication, and resources to help our clients reach their buying and selling goals. With you every step of the way.

Follow Us on Instagram