545 Cromwell Drive
545 Cromwell Drive
545 Cromwell Drive
545 Cromwell Drive
545 Cromwell Drive
545 Cromwell Drive
545 Cromwell Drive
545 Cromwell Drive
545 Cromwell Drive
545 Cromwell Drive
545 Cromwell Drive
545 Cromwell Drive
545 Cromwell Drive
545 Cromwell Drive
545 Cromwell Drive
545 Cromwell Drive
545 Cromwell Drive
545 Cromwell Drive
545 Cromwell Drive
545 Cromwell Drive
545 Cromwell Drive
545 Cromwell Drive
545 Cromwell Drive
545 Cromwell Drive
545 Cromwell Drive
545 Cromwell Drive
545 Cromwell Drive
545 Cromwell Drive
545 Cromwell Drive
545 Cromwell Drive
545 Cromwell Drive
545 Cromwell Drive
545 Cromwell Drive
545 Cromwell Drive
545 Cromwell Drive
545 Cromwell Drive
545 Cromwell Drive
545 Cromwell Drive
545 Cromwell Drive
545 Cromwell Drive
545 Cromwell Drive
545 Cromwell Drive
545 Cromwell Drive
545 Cromwell Drive
545 Cromwell Drive
545 Cromwell Drive
545 Cromwell Drive
545 Cromwell Drive
545 Cromwell Drive
545 Cromwell Drive
545 Cromwell Drive
545 Cromwell Drive
545 Cromwell Drive
545 Cromwell Drive
545 Cromwell Drive
545 Cromwell Drive
545 Cromwell Drive
545 Cromwell Drive
545 Cromwell Drive
545 Cromwell Drive
545 Cromwell Drive
545 Cromwell Drive
545 Cromwell Drive
545 Cromwell Drive
545 Cromwell Drive
545 Cromwell Drive
545 Cromwell Drive
545 Cromwell Drive
545 Cromwell Drive
545 Cromwell Drive
545 Cromwell Drive
545 Cromwell Drive
545 Cromwell Drive
545 Cromwell Drive
545 Cromwell Drive
545 Cromwell Drive
545 Cromwell Drive
545 Cromwell Drive
545 Cromwell Drive
545 Cromwell Drive
545 Cromwell Drive
SEE ALL PHOTOS
545 Cromwell Drive
545 Cromwell Drive
545 Cromwell Drive
545 Cromwell Drive
545 Cromwell Drive
545 Cromwell Drive
545 Cromwell Drive
545 Cromwell Drive
545 Cromwell Drive
545 Cromwell Drive
545 Cromwell Drive
545 Cromwell Drive
545 Cromwell Drive
545 Cromwell Drive
545 Cromwell Drive
545 Cromwell Drive
545 Cromwell Drive
545 Cromwell Drive
545 Cromwell Drive
545 Cromwell Drive
545 Cromwell Drive
545 Cromwell Drive
545 Cromwell Drive
545 Cromwell Drive
545 Cromwell Drive
545 Cromwell Drive
545 Cromwell Drive
545 Cromwell Drive
545 Cromwell Drive
545 Cromwell Drive
545 Cromwell Drive
545 Cromwell Drive
545 Cromwell Drive
545 Cromwell Drive
545 Cromwell Drive
545 Cromwell Drive
545 Cromwell Drive
545 Cromwell Drive
545 Cromwell Drive
545 Cromwell Drive
545 Cromwell Drive
545 Cromwell Drive
545 Cromwell Drive
545 Cromwell Drive
545 Cromwell Drive
545 Cromwell Drive
545 Cromwell Drive
545 Cromwell Drive
545 Cromwell Drive
545 Cromwell Drive
545 Cromwell Drive
545 Cromwell Drive
545 Cromwell Drive
545 Cromwell Drive
545 Cromwell Drive
545 Cromwell Drive
545 Cromwell Drive
545 Cromwell Drive
545 Cromwell Drive
545 Cromwell Drive
545 Cromwell Drive
545 Cromwell Drive
545 Cromwell Drive
545 Cromwell Drive
545 Cromwell Drive
545 Cromwell Drive
545 Cromwell Drive
545 Cromwell Drive
545 Cromwell Drive
545 Cromwell Drive
545 Cromwell Drive
545 Cromwell Drive
545 Cromwell Drive
545 Cromwell Drive
545 Cromwell Drive
545 Cromwell Drive
545 Cromwell Drive
545 Cromwell Drive
545 Cromwell Drive
545 Cromwell Drive
545 Cromwell Drive
Listed by with The Mitten Real Estate Group Listing Contact: 231-403-0732 
For Sale

545 Cromwell Drive

545 Cromwell Drive, Traverse City, MI 49684

$450,000
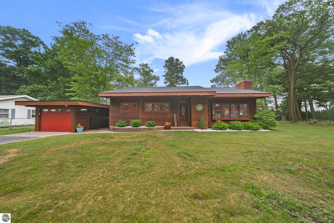
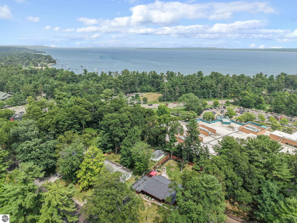
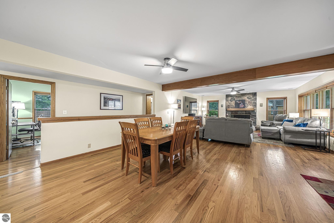
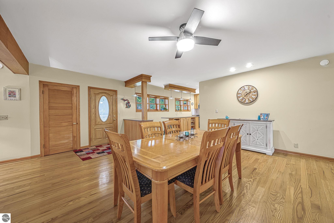
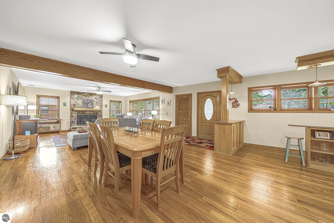
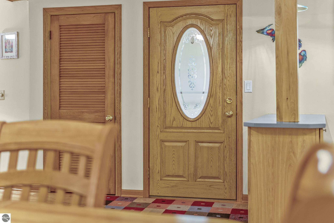
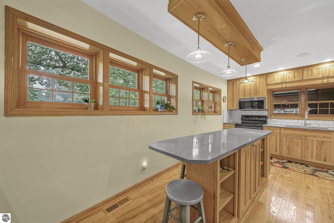
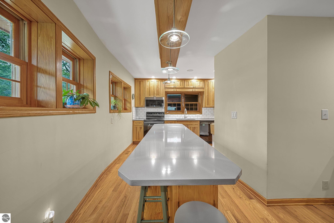
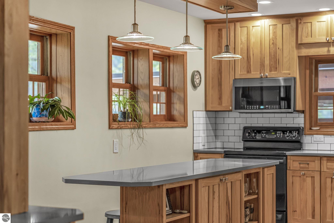
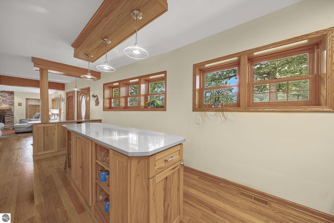
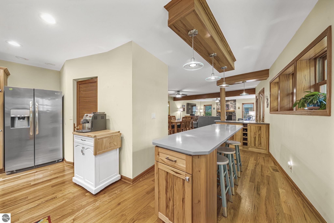
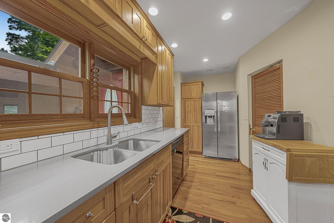
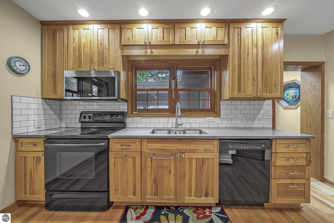
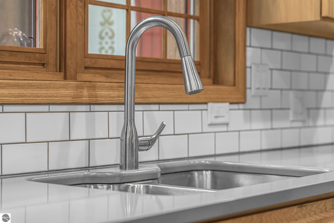
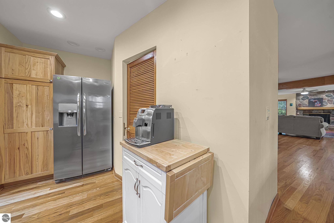
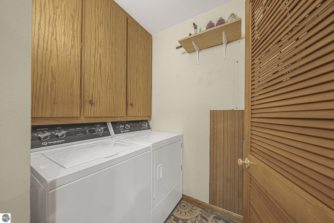
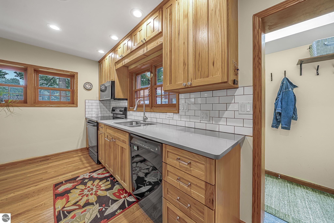
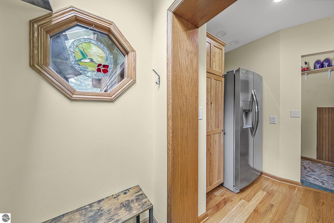
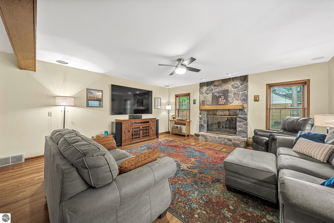
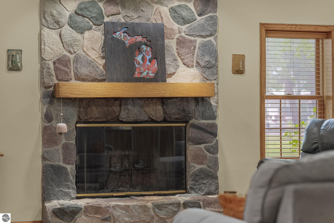
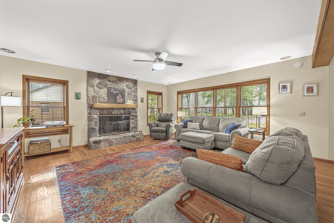
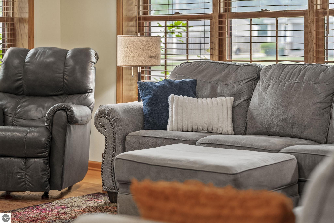
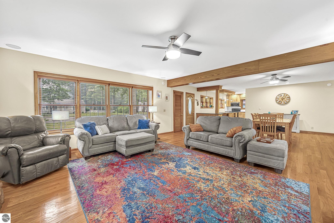
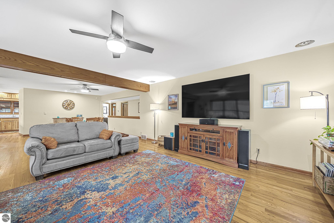
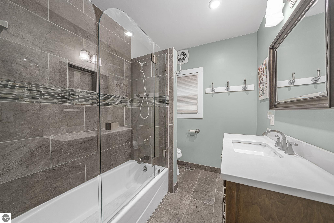
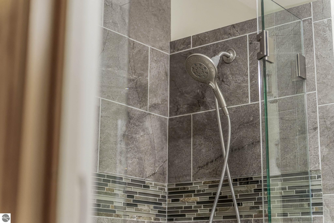
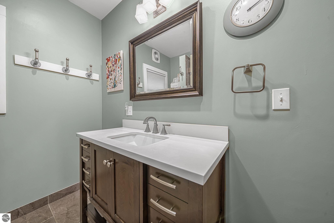
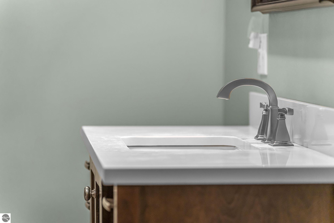
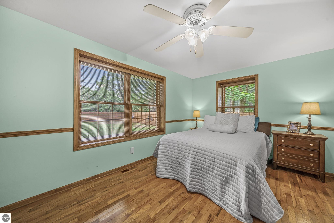
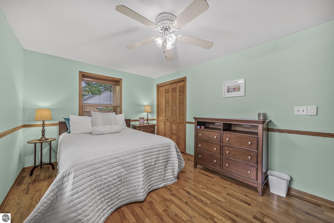
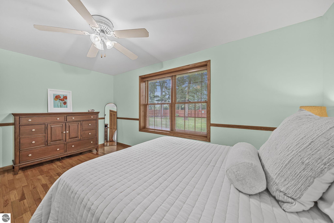
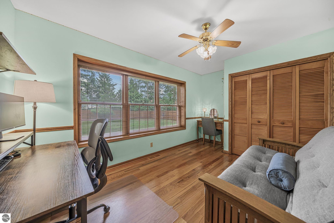
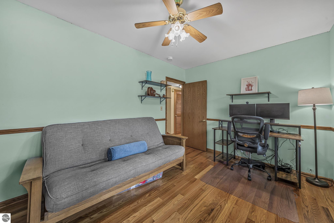
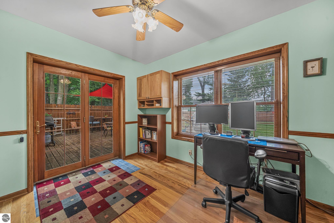
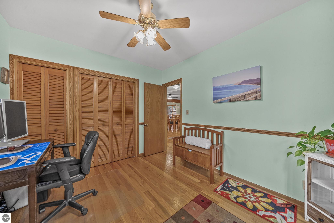
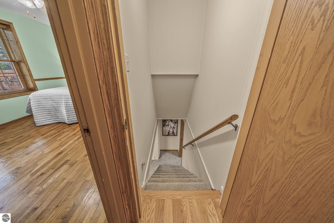
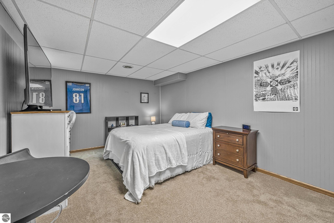
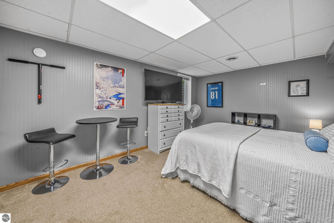
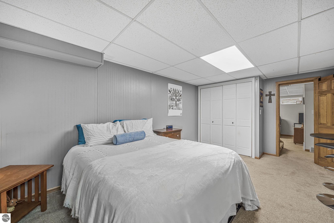
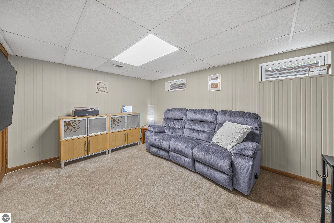
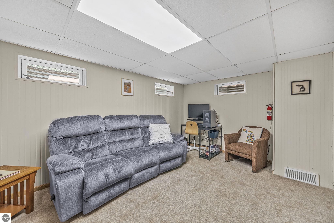
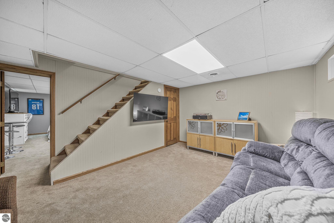
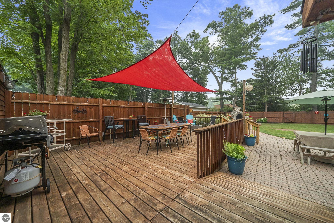
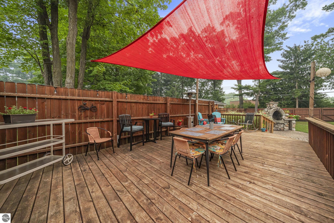
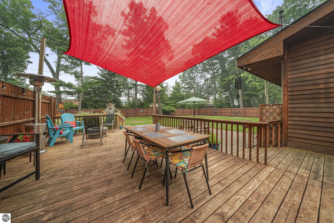
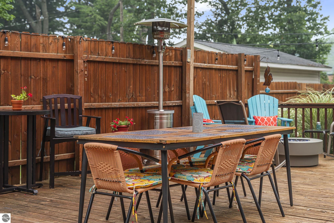
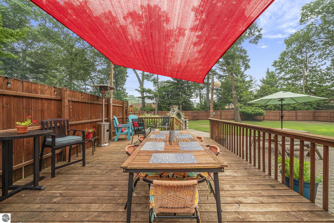
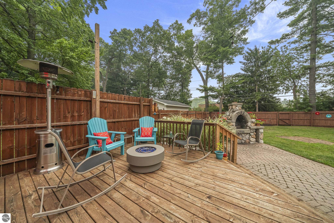
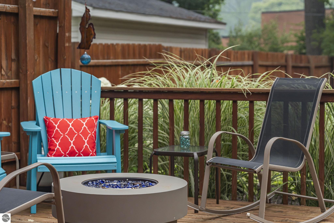
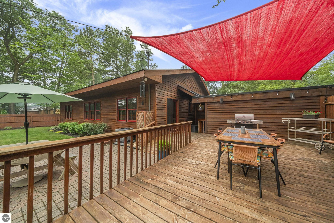
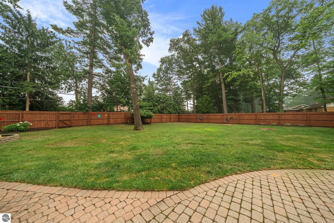
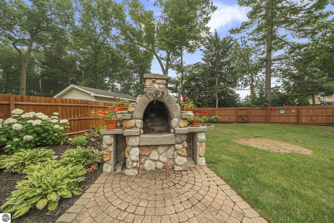
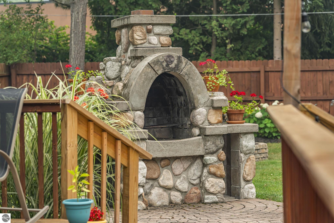
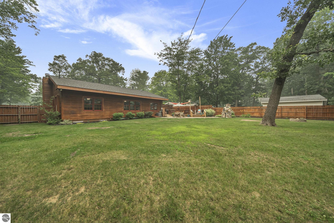
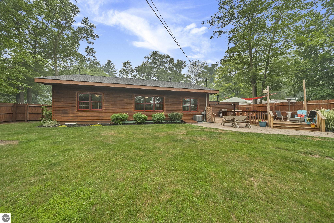
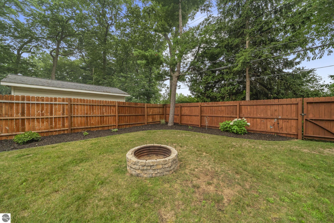
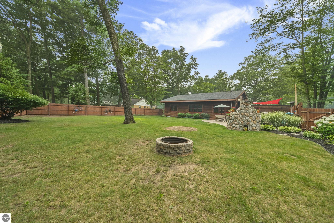
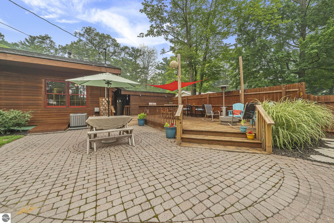
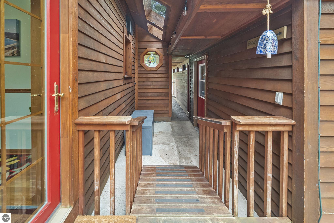
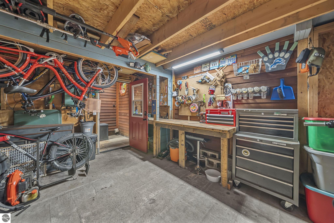
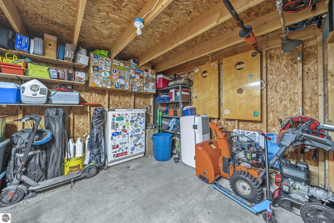
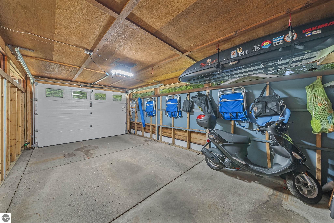
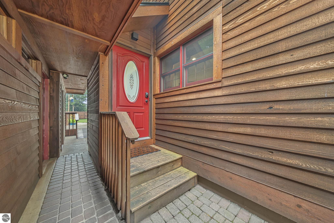
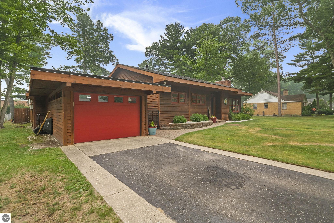
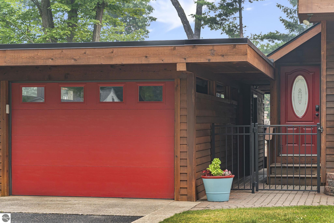
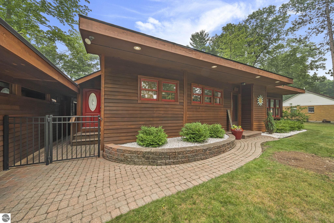
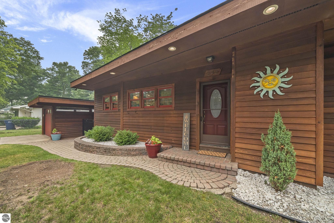
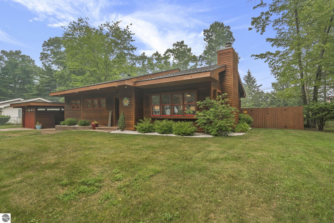
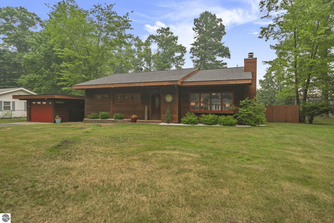
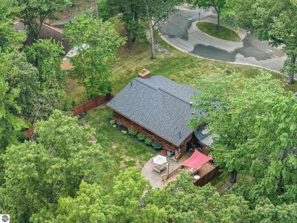
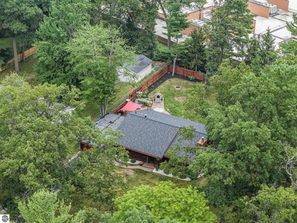
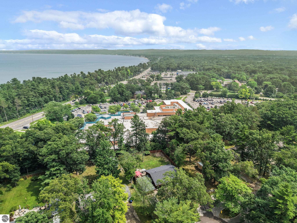
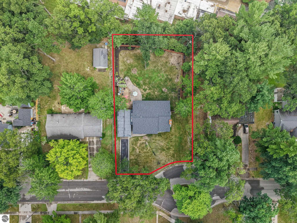
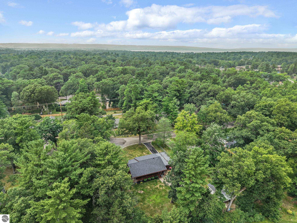
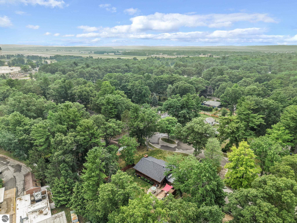
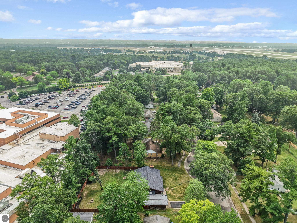
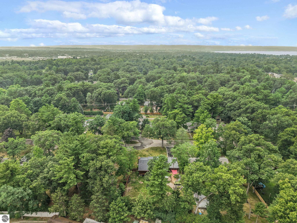
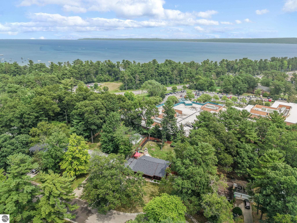
Imagine arriving to East Bay Beach on a summer morning before your coffee gets cold and to dinner without ever having to touch your car. That's a normal day here at 545 Cromwell Drive. Less than a mile from the social district, where the shops and restaurants are, and just as close to East Bay Park along with multiple public accesses and boat launches on the bay. Downtown Traverse City sits under three miles away, so the Friday night reservation, the Saturday farmers market, and the summer festival crowds are all yours without the drive. Munson Healthcare is minutes from the door for convience as well as a corner store at the beginning of the street. You'll notice the landscaping has been refreshed around the house with a newly stained Fence surrounding. The backyard is the kind of space that fills up on a Saturday, room to host and make your own pizzas in the brick oven, room for a bonfire once the sun drops behind the trees, and room to just sit. The workshop out back is there to handle projects and storage, while the garage sits on just the other side featuring new garage opener. Inside, custom hickory cabinetry anchors a kitchen topped with quartz counters added in 2020, paired with a 2020 refrigerator and a microwave in 2024. The wood-burning fireplace just freshly cleaned and has a gas line running close by if you'd rather flip a switch. Surround sound runs throughout the home on the main floor. Freshly painted interior in 2020 and the care has never let up since. New furnace in 2020, air conditioning in 2021, and a 2025 roof on both house and garage carrying a lifetime transferable labor warranty with 50-year shingles. The electrical has been updated and downstairs you'll find new windows from 2020 and new carpet underfoot. Even the laundry was thought through, with Speed Queen washer and dryer installed in 2020 as well. Meticulously maintained, thoroughly updated, and sitting in a spot you simply cannot recreate.

4
beds

1
bath

2,074 Sq.Ft. LIVING AREA

0.37 Acres lot

Features & Amenities

Interior

  • total bedrooms4
  • Total bathroom1
  • full bathroom1
  • Laundry room Main Level
  • Flooring Wood, Carpet
  • Fireplace Wood Burning
  • APPLIANCES Refrigerator, Oven/Range, Disposal, Dishwasher, Microwave, Water Softener Owned, Washer, Dryer, Water Filtration System, Gas Water Heater
  • other interior Features Pantry, Kitchen Island, Den/Study, Workshop, Beamed Ceilings, Cable TV, Wi Fi

Area & Lot

  • Status For Sale
  • Living Area2,074 Sq.Ft.
  • Lot Area0.37 Acres
  • MLS® ID1948361
  • TypeResidential
  • YEAR BUILT1959
  • Architecture StylesRanch
  • Water FrontageOther
  • School DistrictTraverse City Area Public Schools

Exterior

  • STORIES1
  • Garage Space1.0
  • water SourcePublic
  • roofAsphalt
  • lot featuresCleared, Level, Metes and Bounds
  • parkingAsphalt, Private, Attached
  • HEAT TYPEForced Air, Fireplace(s), Natural Gas
  • AIR CONDITIONINGCentral Air
  • sewerPublic Sewer
  • SubstructureBlock
  • Disability FeaturesNone
  • other exterior FeaturesSidewalk

Financial

  • Sales Price$450,000
image

Schedule a Showing

We would love to show you our beautiful property. Please select your preferred date and time below. An agent will be in touch shortly to confirm your appointment.

Schedule a Showing

We would love to show you our beautiful property. Please select your preferred date and time below. An agent will be in touch shortly to confirm your appointment.

Thank you for your interest in 545 Cromwell Drive, Traverse City, MI 49684. We are reviewing your request and will be in touch shortly!

Mortgage Calculator

Estimate your monthly mortgage payment, including the principal and interest, property taxes, and HOA. Adjust the values to generate a more accurate rate.

All estimates are provided for informational purposes only. Actual amounts may vary.
$0,000 Your Payment 20 15 65
$0,000 Your Payment

Work With Us

Bringing together a team with the passion, dedication, and resources to help our clients reach their buying and selling goals. With you every step of the way.

Follow Us on Instagram